Build a property-wide scope
A marked-up site plan and finish schedule help councils compare the same scope and track work by phase.

Priority 05 · coordinated properties
Exterior and interior painting for strata properties, phased around residents, access, common areas and repeatable finishes.
Scope planning
A useful strata proposal identifies substrates and preparation, building zones, lift locations, resident interfaces and decision points for the council or manager.
A marked-up site plan and finish schedule help councils compare the same scope and track work by phase.
Establish notice and access plans for parking, balconies, windows and common areas.
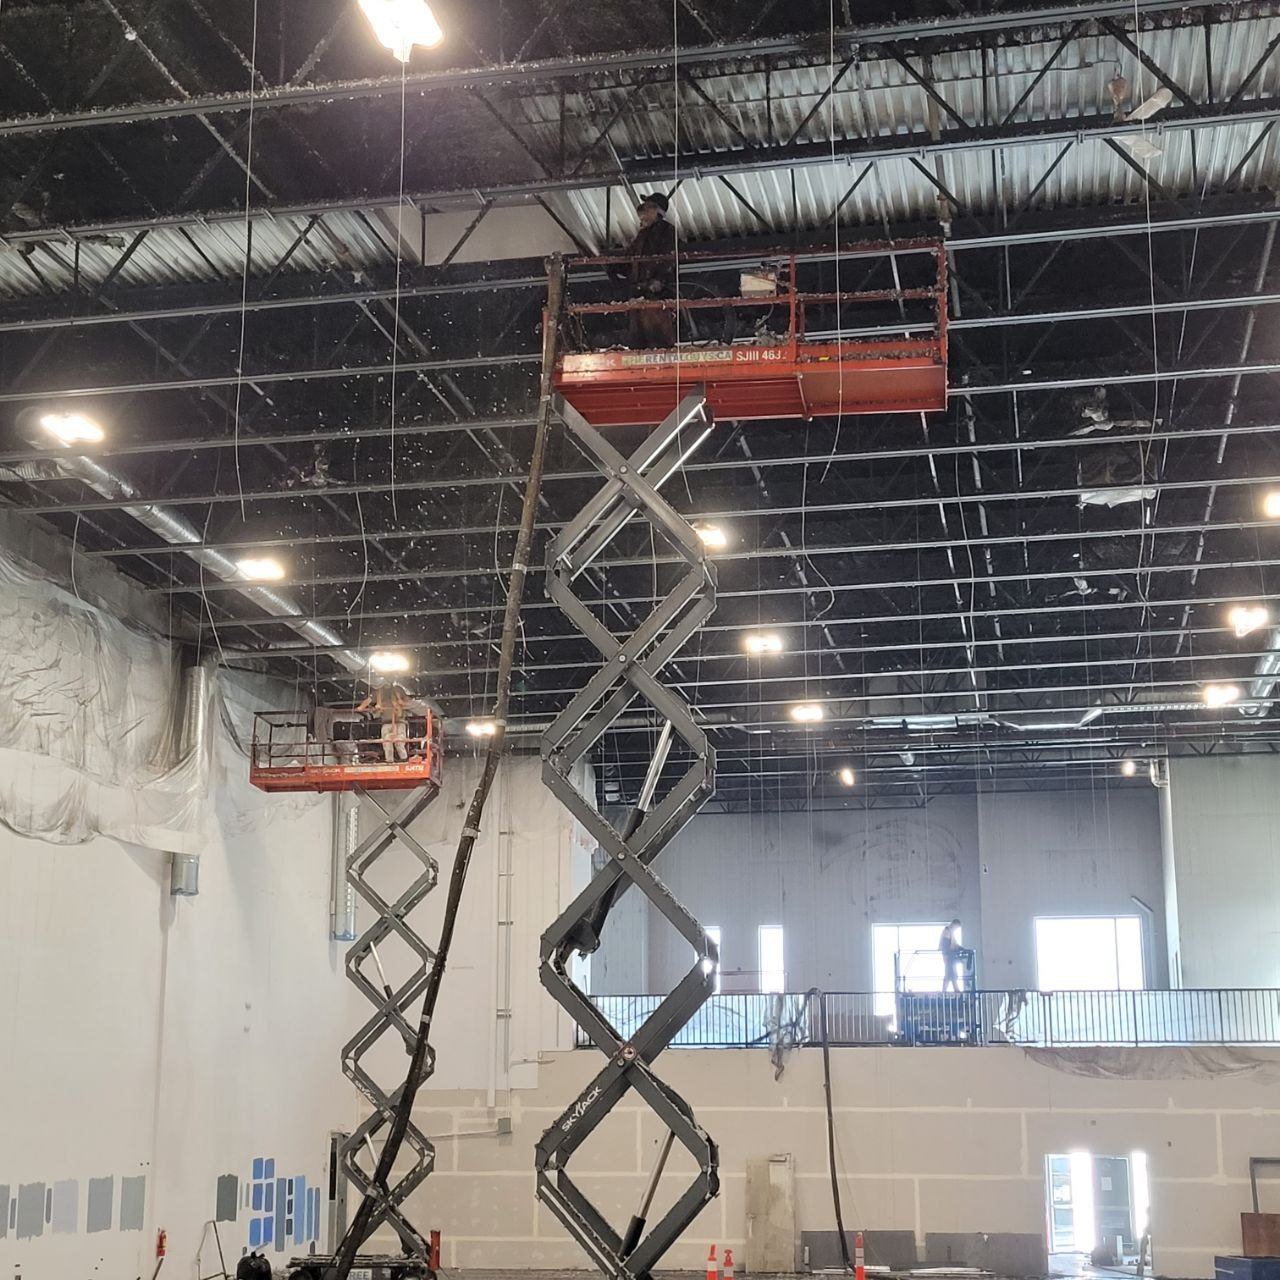
The work plan considers lift or boom access, equipment routes, masking, nearby inventory, ventilation and the limits of the active zone.
Occupied properties and active sites may need evening, weekend or phased work. Define shutdowns, inspections, tenant communication and hand-offs before setting the sequence.
Send the building type, city, drawings or specifications, substrate, approximate area, access height, occupancy, desired timing and photographs.
Commercial, strata or repair scope?
Share the location, substrate or assembly, area, access, timing and photographs.