
Project notes
Useful before the crew arrives.
Original field guides for documenting assemblies, planning access and asking better questions before spray-applied work.
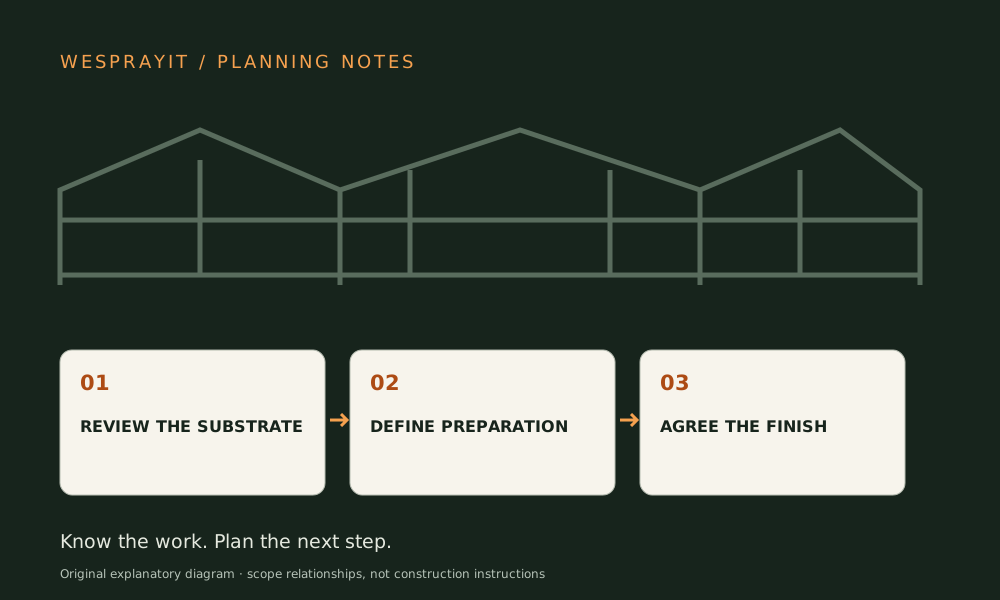
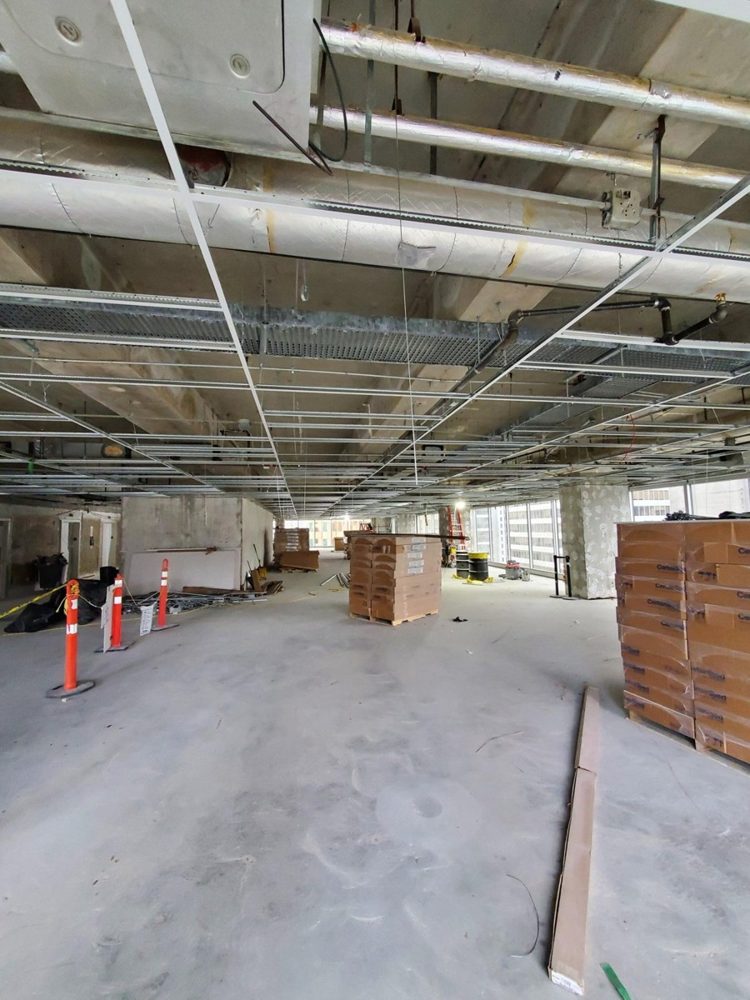
Spray insulation and T-bar ceilings: how good can the acoustics be?
A PSI guide to acoustic spray insulation and suspended ceilings: published NRC examples, sound absorption versus privacy, and coordinated Lower Mainland project planning.
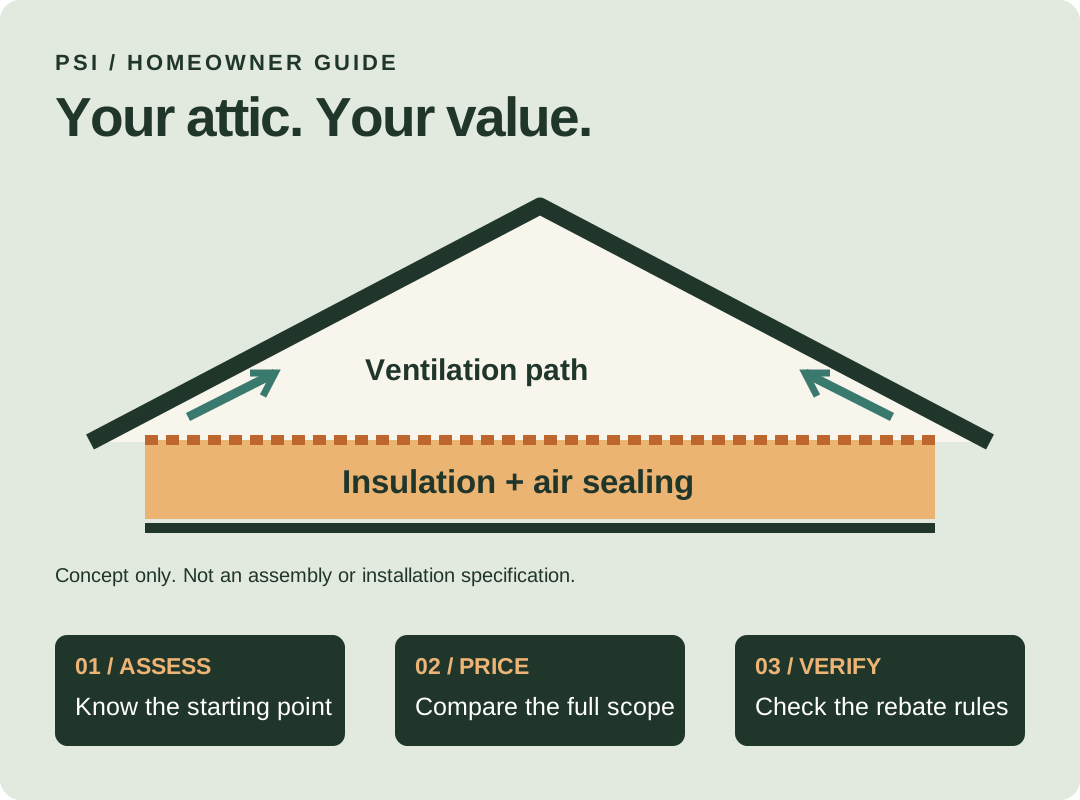
Attic insulation rebates in Vancouver: what can you get back?
PSI’s Vancouver and Lower Mainland guide to attic insulation rebates, blown-in versus spray foam, worked rebate examples and realistic energy-savings questions.
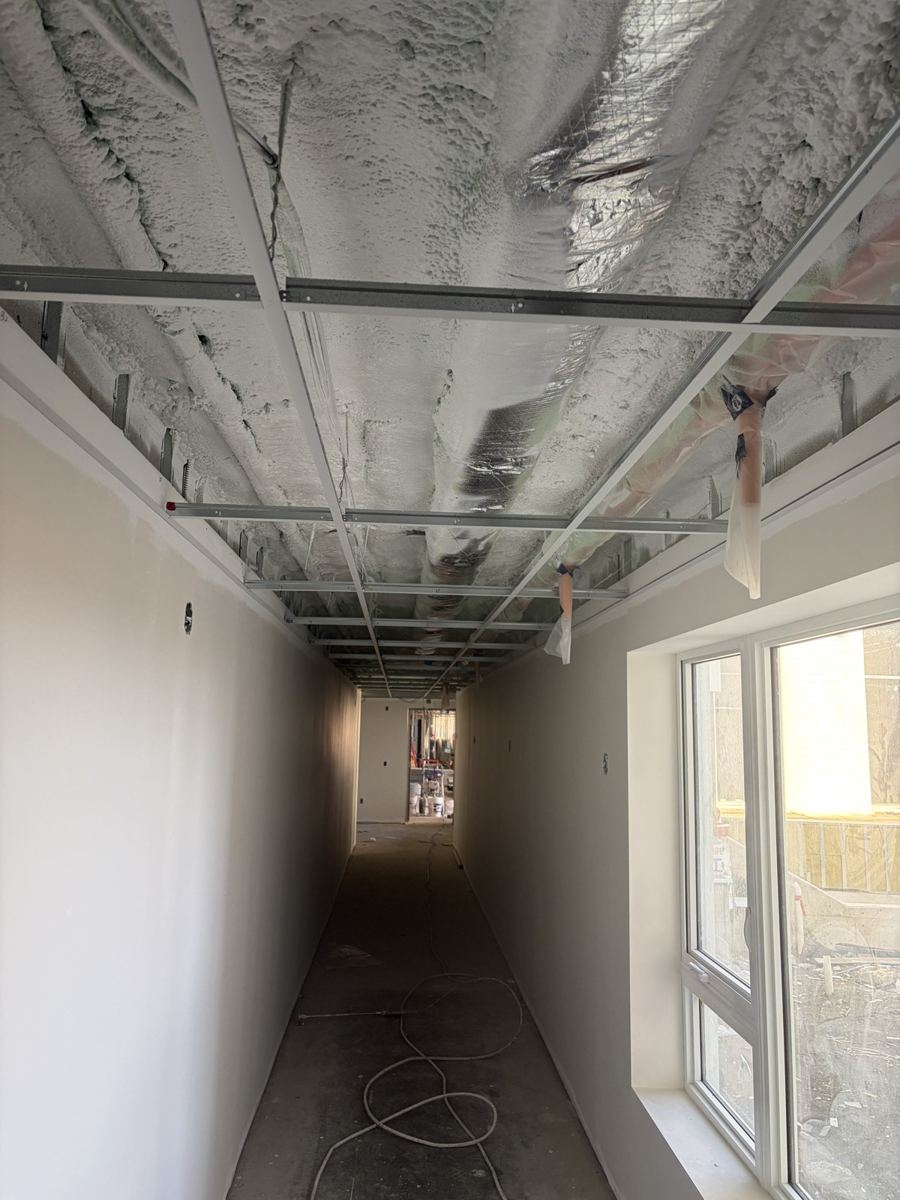
Ocean View, Nanaimo: Plan the Ceiling Work Before the Finish
Performance Spray Insulation’s Nanaimo photos and DC315 video show why access, services and a clear coating scope belong in the first project conversation.
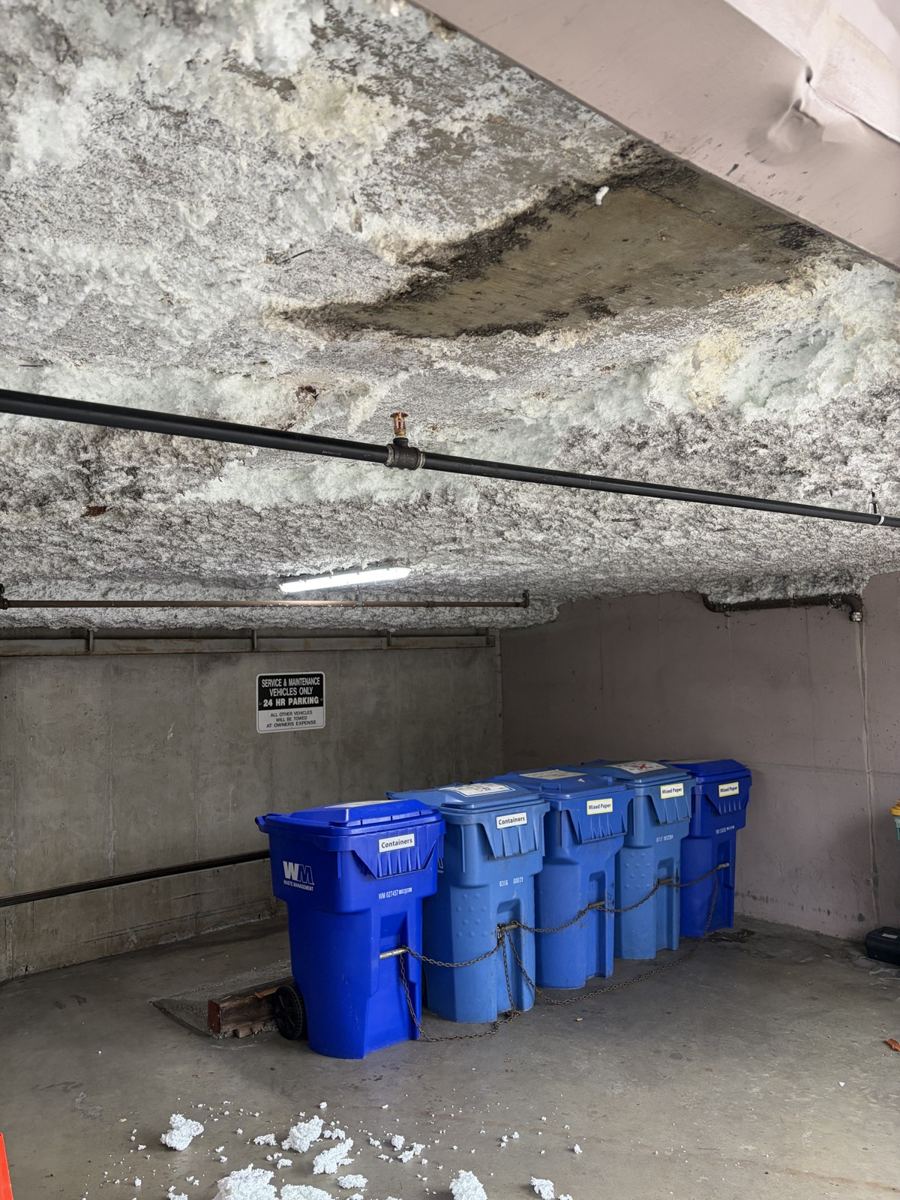
Dorchester House: Getting a Monoglass Repair Enquiry Right
New Westminster repair photos from Performance Spray Insulation explain what building owners should send before arranging a Monoglass patch assessment.
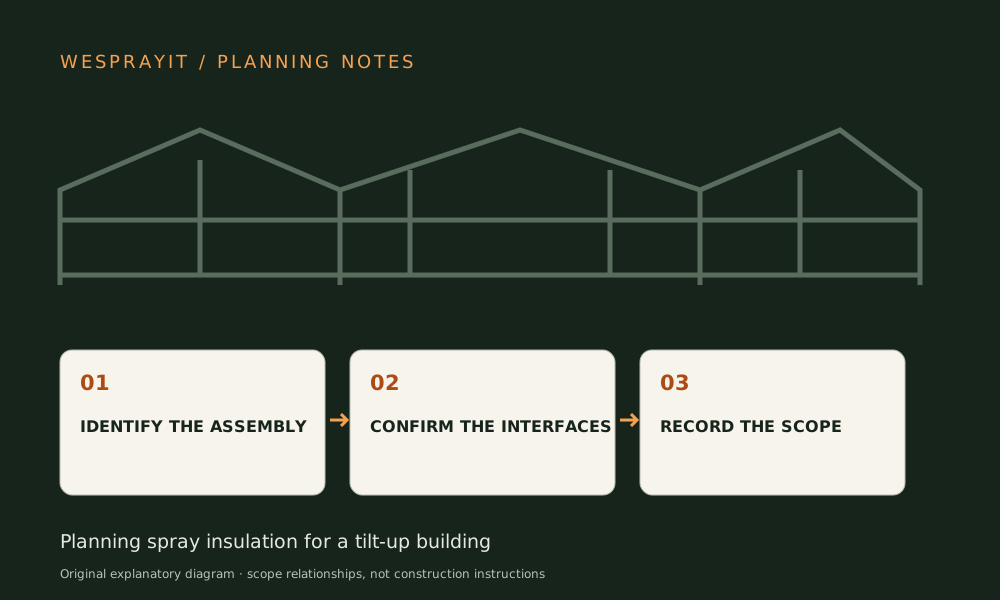
Planning spray insulation for a tilt-up building
Turn panels, transitions, height and sequencing into a workable scope.
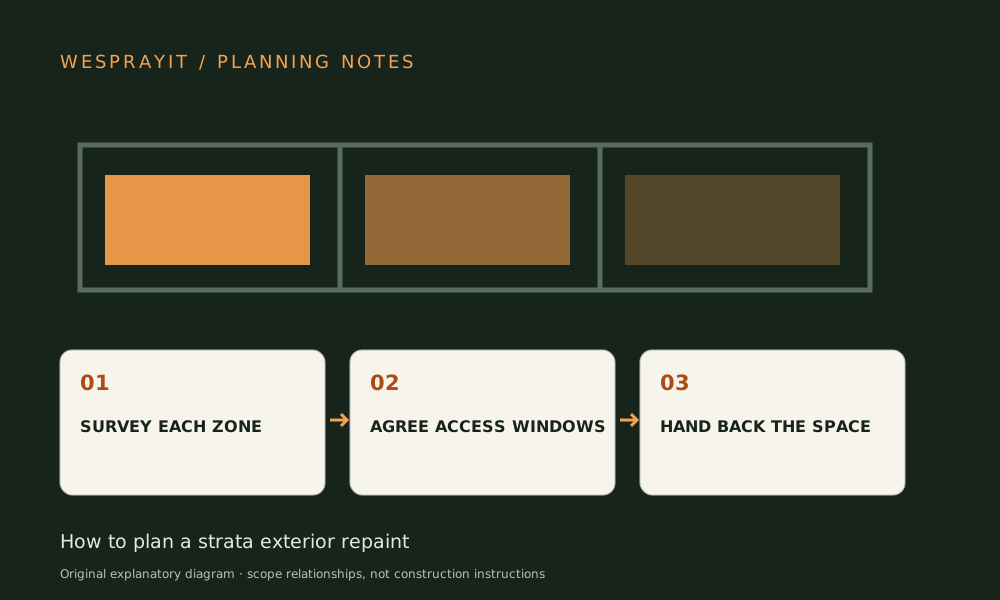
How to plan a strata exterior repaint
A framework for scopes, access, notices and phasing.
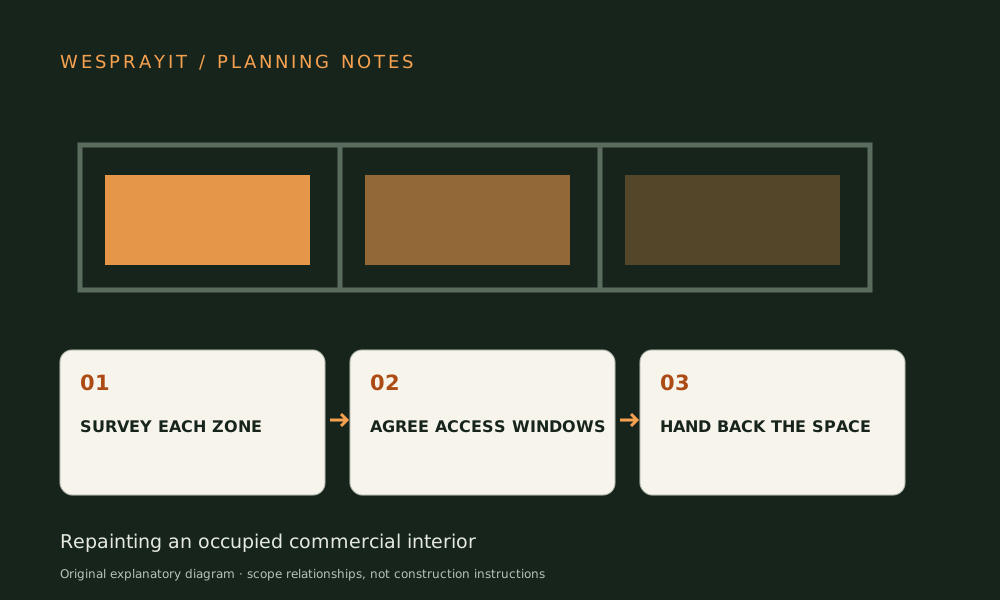
Repainting an occupied commercial interior
Plan zones, protection, hours and hand-backs while the building operates.
HiBar inspection and repair planning
Document damaged fireproofing and coordinate assembly-specific repairs.
Monoglass repair and recoating
Assess damage, substrate, texture and finish expectations.
Lift and boom access planning
Site details for elevated spray, coating and painting.
Commercial surface preparation before coating
Translate visible conditions into a comparable preparation scope.
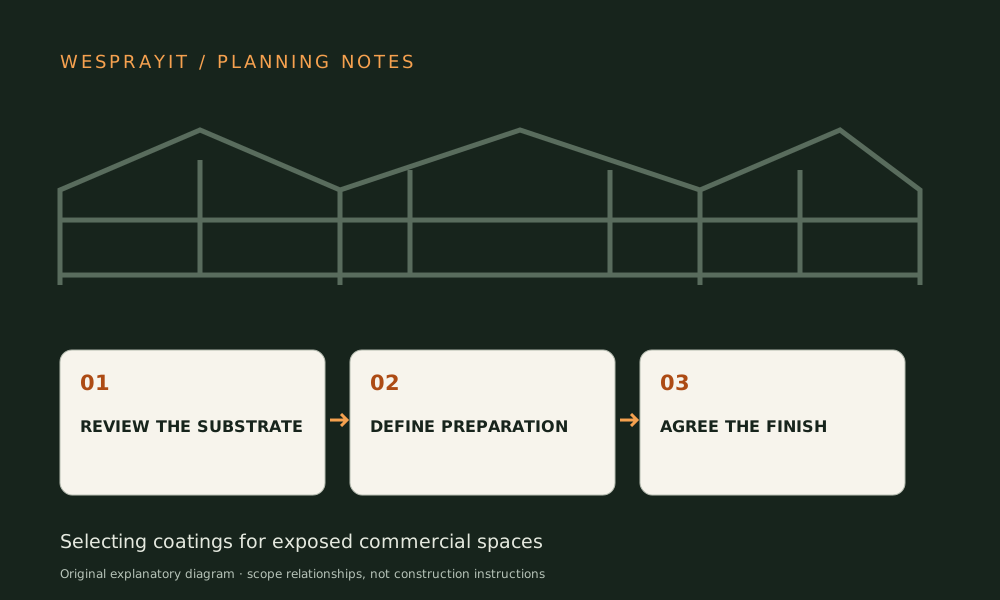
Selecting coatings for exposed commercial spaces
Use substrate, traffic, cleaning and exposure—not colour alone.
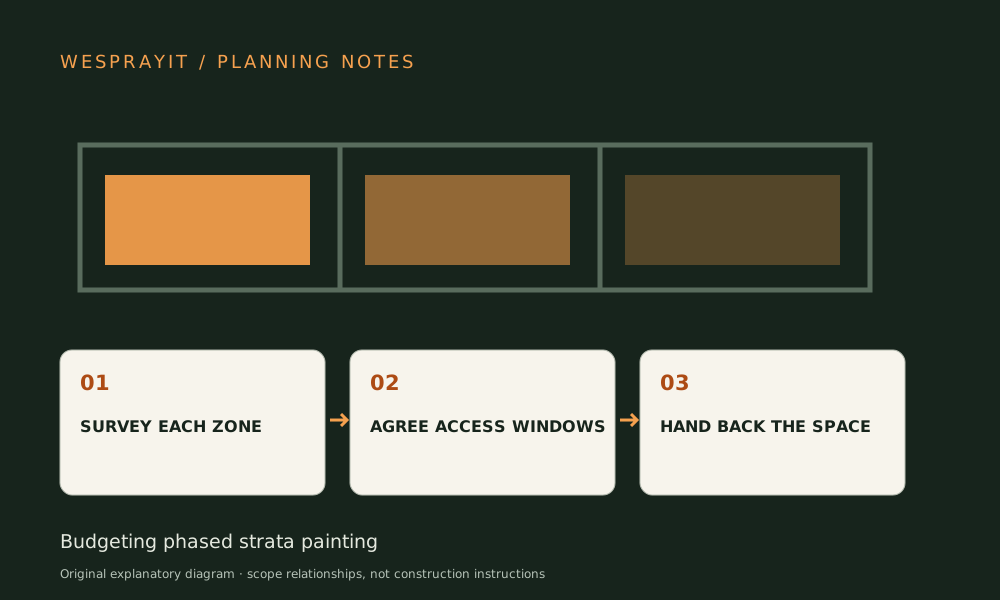
Budgeting phased strata painting
Compare complete scopes and divide work without losing access realities.
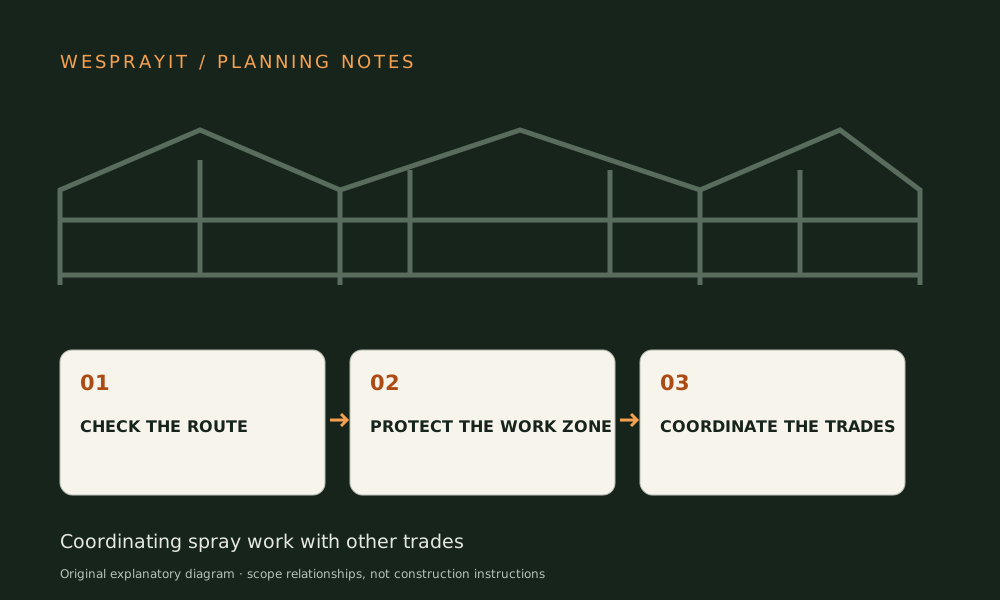
Coordinating spray work with other trades
Protect the spray window with clear readiness and hand-offs.
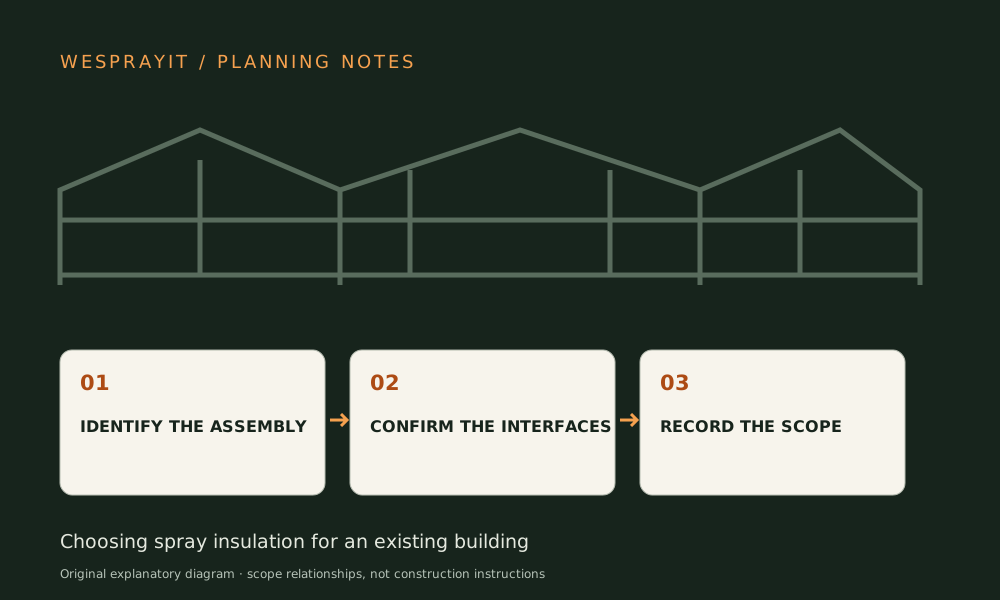
Choosing spray insulation for an existing building
Compare spray foam and Monoglass by assembly and goal.
Planning an attic insulation project
A checklist for access, geometry, ventilation and moisture.
What to check before insulating a crawlspace
Access, moisture, services and enclosure strategy.
Planning spray work in a commercial building
Documents, access, protection and sequencing for a quote.
Insulation planning for retrofit projects
Document existing assemblies and renovation sequencing.
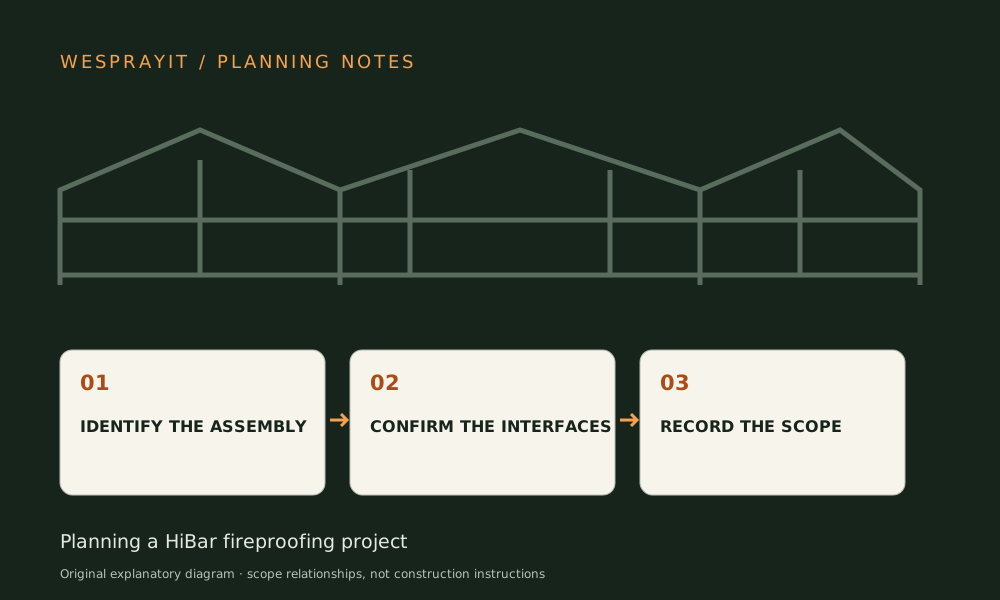
Planning a HiBar fireproofing project
Gather requirements for a new-application quote.
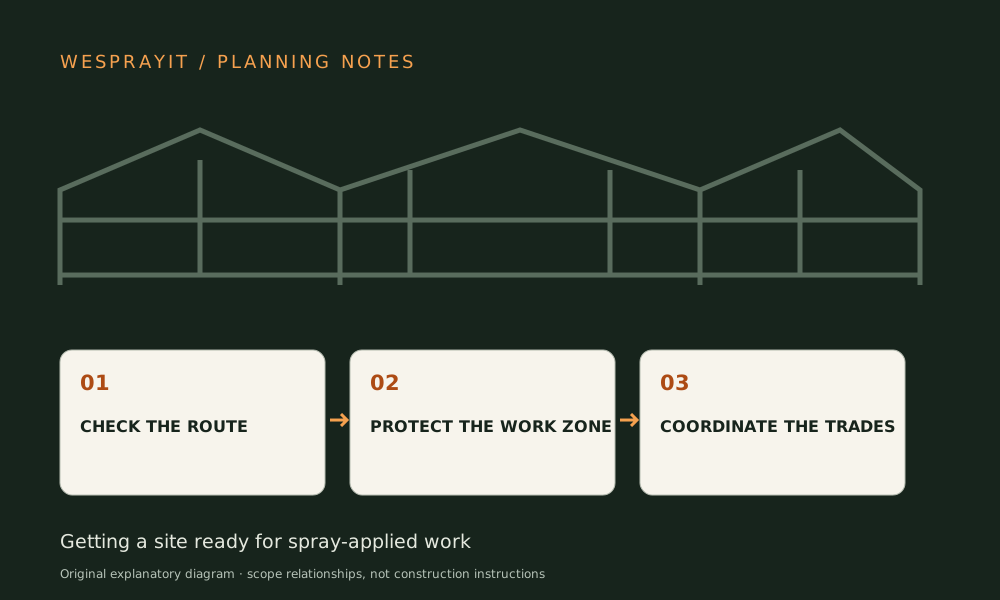
Getting a site ready for spray-applied work
A checklist for insulation, fireproofing and coatings.