Plan the full elevation
Panel joints, connections, deck interfaces, openings and penetrations interrupt large spray areas. Drawings and a site walk separate production areas from detailed transitions.

Priority 01 · large building envelopes
Spray-applied insulation planned for tilt-up commercial and industrial buildings, high walls, rooflines and open structural areas.
Scope planning
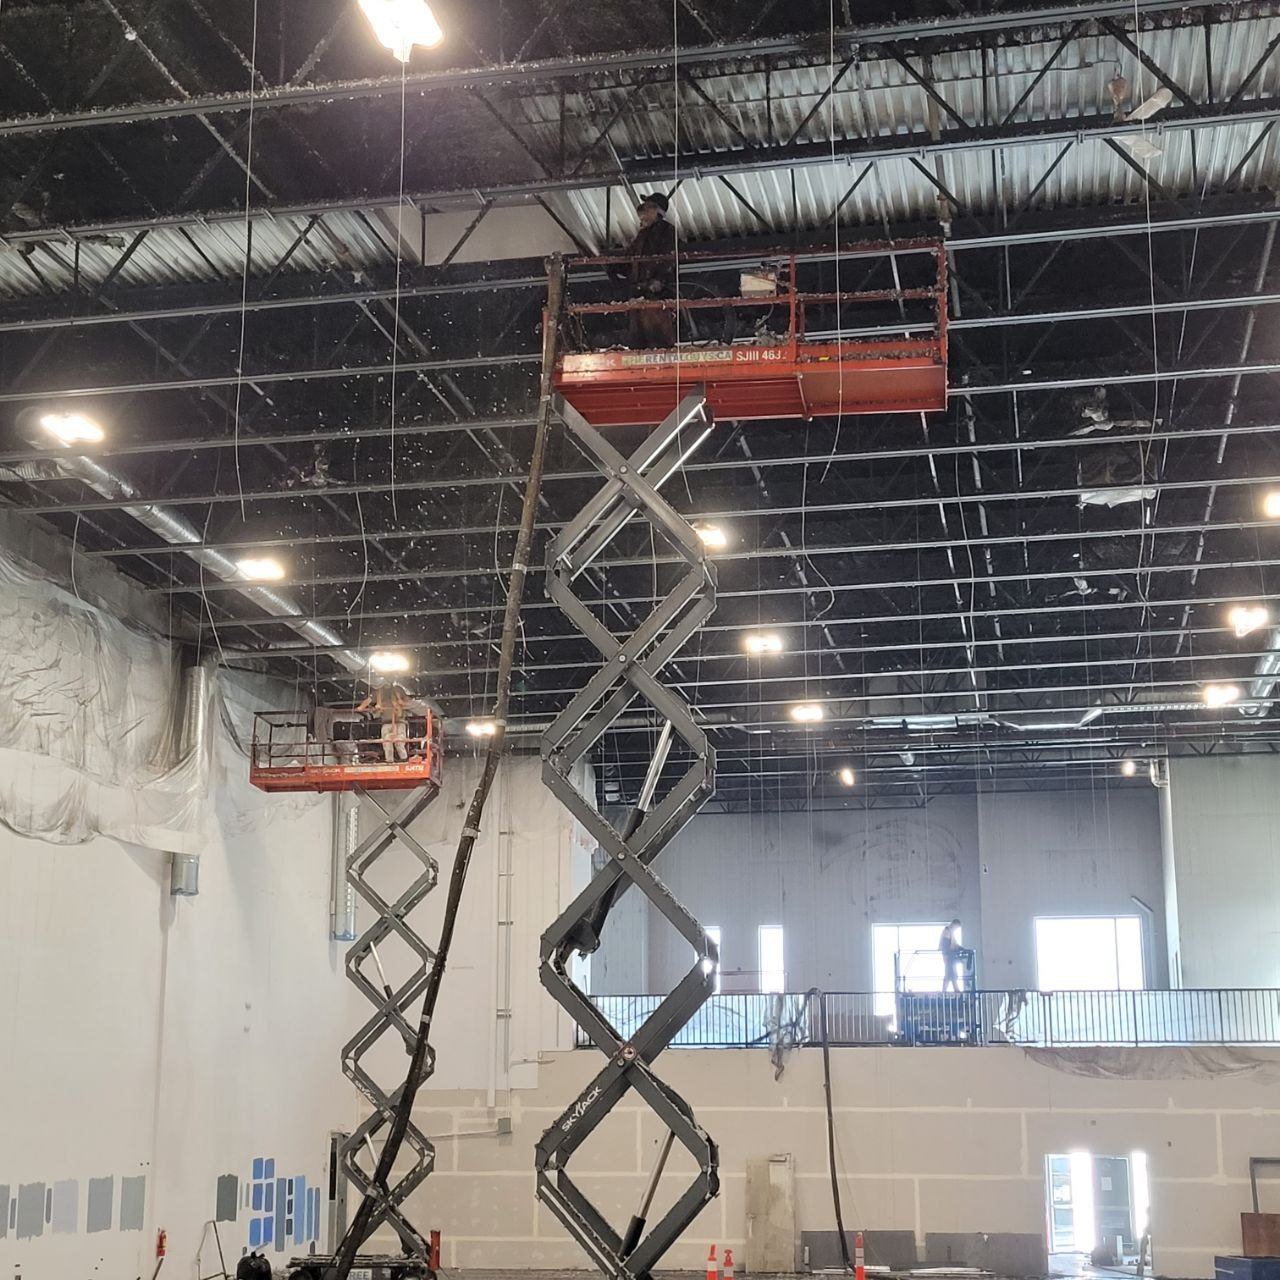
Tilt-up scopes begin with drawings, panel and roof transitions, substrate conditions, target assemblies and access. Large elevations make lift logistics, overspray control and sequencing central to a workable proposal.
Panel joints, connections, deck interfaces, openings and penetrations interrupt large spray areas. Drawings and a site walk separate production areas from detailed transitions.
The work plan considers lift or boom access, equipment routes, masking, nearby inventory, ventilation and the limits of the active zone.
Occupied properties and active sites may need evening, weekend or phased work. Define shutdowns, inspections, tenant communication and hand-offs before setting the sequence.
Send the building type, city, drawings or specifications, substrate, approximate area, access height, occupancy, desired timing and photographs.
Commercial, strata or repair scope?
Share the location, substrate or assembly, area, access, timing and photographs.