
Yes, strong sound absorption is possible — specify the actual system
A quieter, more comfortable room can begin overhead. Suitable spray-applied acoustic insulation and a selected suspended ceiling can each play a part in a coordinated acoustic design. The important question is where the sound travels and which exposed surfaces, panels and complete assemblies are being specified. There is no universal acoustic score for putting ‘spray insulation plus T-bar’ on a drawing. This PSI guide explains the published figures you can discuss, the limits of combining them and the information that makes a Vancouver or Lower Mainland quotation useful.
How good can spray-applied absorption be?
Monoglass’s current product page reports NRC 0.75 at 1 inch (25 mm) and NRC 0.95 at 2 inches (50 mm), under its stated laboratory test conditions. These are manufacturer-reported absorption results for the material and tested arrangement, not a measured result for your finished room. The manufacturer source is linked below. A high NRC indicates useful sound absorption; it does not mean the whole space becomes 75% or 95% quieter, and it does not promise confidential conversations behind a partition. Ask PSI to confirm the proposed product, thickness, substrate and applicable test report for your own scope.
Do not confuse acoustic fibre spray with thermal foam
The word ‘spray’ describes an application method, not a single acoustic product. Monoglass is a glass-fibre-and-adhesive system. Other acoustic sprays, polyurethane foam insulation and protective coatings have different purposes and documentation. A thermal R-value does not establish an NRC. Before comparing prices, put the exact material and intended acoustic objective on the same page. Do not substitute a foam quote for an acoustic-fibre specification, or assume a thermal-insulation photograph proves a tested sound-control system. PSI’s full contractor profile links its actual supplied work records separately from these manufacturer examples.
The ceiling panel and the spray do different jobs
The room-facing ceiling panel is a major surface in a continuous T-bar installation. Its published absorption and the tested mounting conditions matter. A spray treatment on the structure above is in a different position. When a closed ceiling separates that surface from the occupied room, its exposed-material NRC cannot simply be credited as additional room absorption. A designer needs to assess the panel, the plenum and the sound path together. With open grids, clouds or partial coverage, more of the upper structure may be exposed to room sound, but the actual geometry and coverage still determine the design. Do not add the two NRC numbers or describe the sum as a combined rating.
Absorption in the room is different from privacy next door
NRC describes absorption. CAC concerns sound passing through a ceiling and shared plenum between adjacent rooms. STC describes transmission performance of a tested separating assembly. They answer different questions. If your complaint is echo in a meeting room, the brief may focus on reverberation. If your complaint is hearing the next office, the brief must consider partitions, doors, glazing, openings and above-ceiling routes. Armstrong’s performance guide is linked below for the rating definitions. Identify the problem before choosing a material or expecting a particular improvement.
A useful combination begins with a room brief
Tell the project team who uses the space, what they need to hear and what they should not hear. A classroom, restaurant, open office and private meeting room can require different decisions even when the floor areas match. Record ceiling height, hard wall and floor finishes, occupancy, equipment noise and adjoining rooms. For a demanding acoustic target, ask the designer or acoustic consultant to establish measurable criteria and the proposed assembly. That gives the spray contractor and ceiling installer something concrete to price and check instead of a vague promise to ‘soundproof’ the space.
Coordinate the work before either trade closes access
Spray preparation, ceiling suspension, mechanical services and final panel installation share the overhead zone. Agree the sequence from the actual drawings and manufacturer requirements. Identify areas to protect, access routes, work windows and who accepts the substrate before application. Confirm the material’s drying or curing requirements before other work follows. A ceiling-grid quotation should identify its own suspension and panel scope; the spray quotation should identify its application area and preparation. The project team also needs to retain access to equipment and required inspections. A clean division of responsibility makes the combined package easier to review.
What the photograph shows — and what it cannot prove
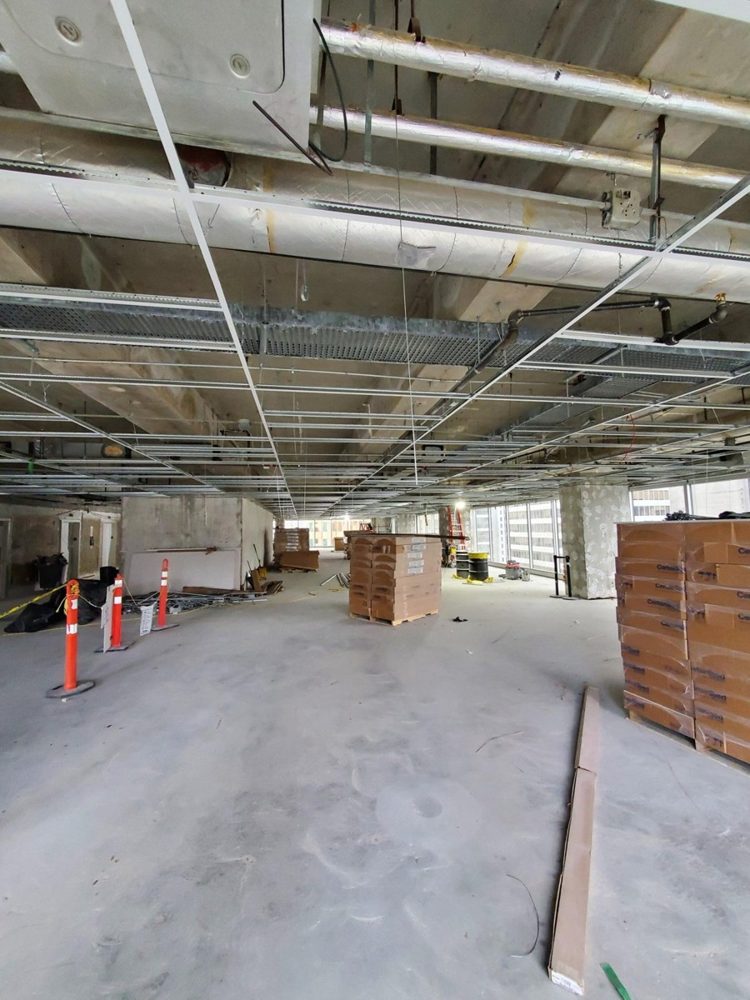
The hero photograph is a real Rambo ceiling installation at Royal Centre in Vancouver, supplied by Mason McKenzie. It is a useful view of the ceiling grid, overhead structure and the space trades must coordinate. The visible coating is not identified here as Monoglass, Sonoglass or a PSI installation. Nor is the room presented as an acoustic test case. The companion Rambo article uses another actual ceiling photograph, while ACUSTIQ uses a completed T-bar room to explain the difference between the visible finish and the concealed assembly. Their individual captions preserve that distinction.
What should you ask PSI to price?
Start with the city, room use, approximate treatment area, ceiling height, existing conditions and current plans. Include the specified material and performance criteria if they already exist. Ask PSI to identify the product, application thickness, substrate preparation, masking, access, exclusions and timing in writing. If the specification is unresolved, make that an identified design question rather than asking the applicator to invent a rating. Contact Performance Spray Insulation at 778-779-4353 or insulatevancouver@gmail.com about the spray scope. For the suspended-ceiling installation, use the linked Rambo article and its direct business contacts.
Use the three guides together
WeSprayIt covers the spray-applied material and the first PSI conversation. ACUSTIQ helps organise the ceiling-system and acoustic-design questions. Rambo’s companion guide addresses installation coordination and the information needed for its ceiling package. They are separate businesses and scopes, not a claim of a joint completed project. Bring the same drawing revision and acoustic brief to everyone involved. The useful outcome is a documented assembly, clear responsibility and an agreed way to check performance — rather than a collection of unrelated product numbers. Manufacturer information was checked October 23, 2026; confirm the current reports before specification or purchase.