Contractor hub · Performance Spray Insulation
Performance Spray
Insulation.
PSI. The work. The full picture.
Monoglass repair records, a real Nanaimo application video and a practical guide to discussing insulation, fireproofing and coating work with PSI.

One contractor record.
Direct to PSI.
Who is PSI, and how do I reach them?
Performance Spray Insulation, or PSI, is the named contractor behind the Dorchester House Monoglass repair record in New Westminster and the supplied Ocean View application record in Nanaimo. This page brings the photographs, application video, material distinctions and practical enquiry information together. Contact PSI directly at 778-779-4353 or insulatevancouver@gmail.com to discuss the building, the required work and current availability.
WeSprayIt is the publishing home for this profile. PSI is the business to contact about its work. The Monoglass and HiBar information sites provide additional material and planning context, while this page gives owners, property managers and project teams one place to find PSI’s record and prepare a useful conversation. A listed service or geographic enquiry area is a starting point for assessment, rather than confirmation of a booking.
A damaged fibrous ceiling, exposed foam requiring a specified coating, a new commercial assembly and an acoustic concern may look related in a search result but need different information. Start with the material and the intended purpose, then establish the site conditions and the person responsible for the specification. PSI can review the enquiry against the proposed scope before any appointment or price is agreed.
Performance Spray Insulation / project guide
One contractor profile, with a clear next step
This profile is designed to be useful before a site visit. The gallery identifies what the supplied photographs show. The material overview explains why Monoglass, HiBar, spray polyurethane foam and DC315 should not be treated as interchangeable names. The planning sections help you describe access, occupancy, repairs, protection and timing without trying to turn a photograph into a technical specification.
You do not need a perfect tender package to make first contact. A city, building type, short description, wider photograph and close detail can establish whether the enquiry needs a repair discussion, document review or site assessment. If drawings or an existing specification are available, say which revision is current. Keep personal details and private property records in the direct conversation rather than posting them in a public gallery.
For PSI enquiries, use the call, text and email links on this page. The floating contact card repeats the same business details and can be closed or reopened. Following a link or opening an email draft does not book work; the contractor confirms the next step with you.
Performance Spray Insulation / project guide
The supplied work record
The two named project groups provide different kinds of evidence. Dorchester House is a confirmed Monoglass patch-repair record in New Westminster. Ocean View is a Nanaimo record containing interior photographs and a supplied application video with a visible DC315 container. Those descriptions come from the project material provided for publication, rather than an assumption based on the appearance of a ceiling.
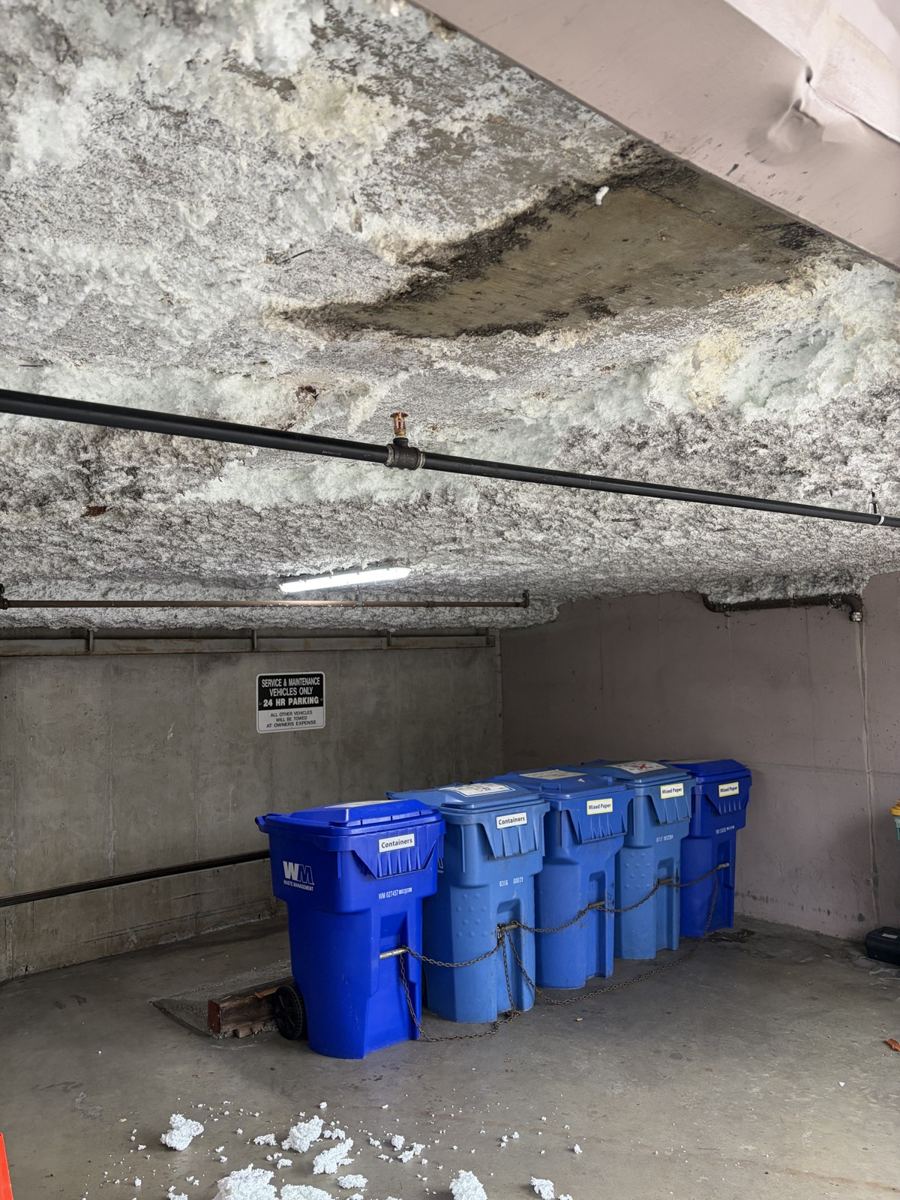
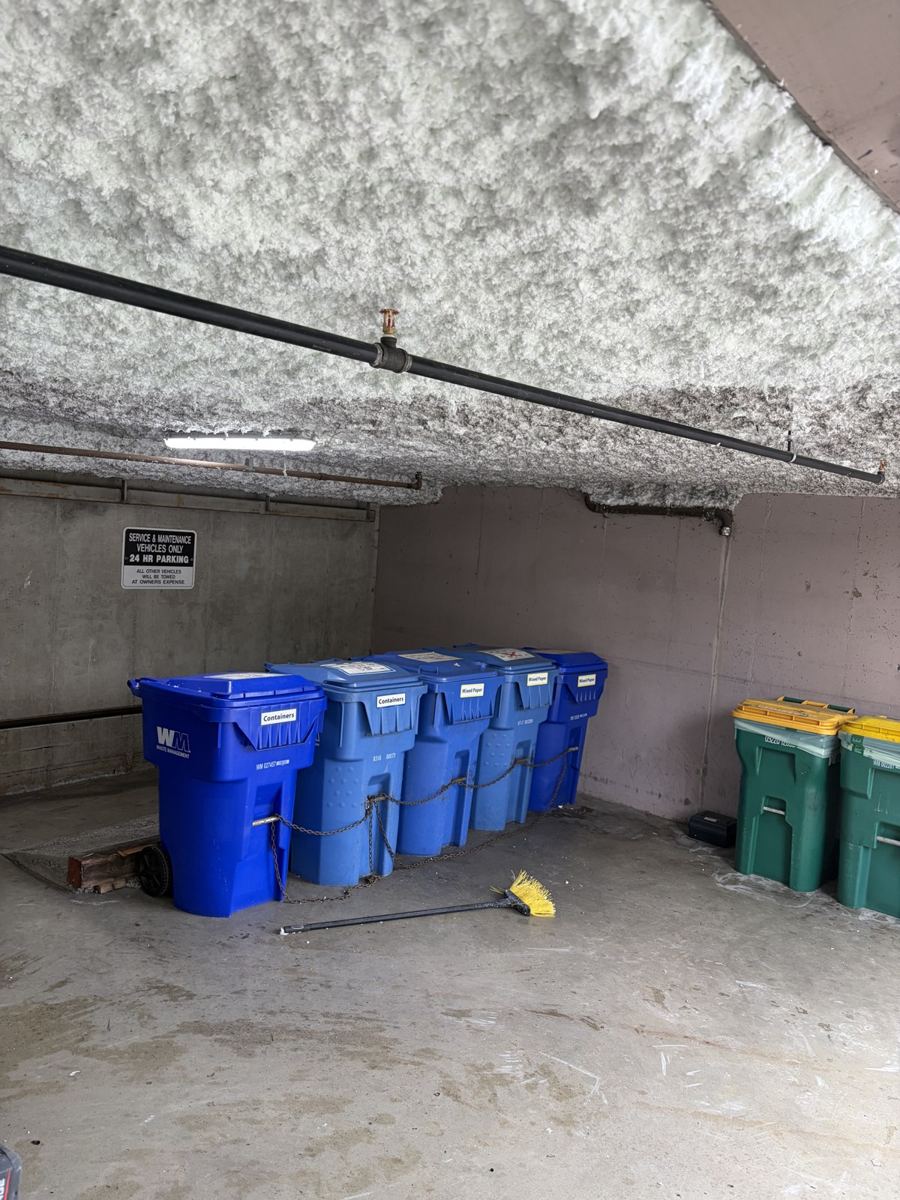
The photographs support discussion of visible surfaces, surrounding services and working access. They do not establish concealed construction, installed thickness, an accepted fire-resistance rating, the cause of damage or completion of the whole project. The two Dorchester photographs are not presented as a verified before-and-after pair. The date this profile was published is separate from the dates the work took place.
That distinction makes the gallery more useful. An owner can ask whether their situation resembles the visible access or repair conditions, while the contractor and project team identify what needs checking. Claims about the actual assembly should come from the applicable documents and inspection record, rather than a caption written to make the work sound more impressive.
The supplied record / credited work
View the details.
See the wider space.
All five images are available here. Open any photograph for its larger version. No email signup is required.
Performance Spray Insulation / project guide
Dorchester House: Monoglass repair in New Westminster
The Dorchester record is relevant to owners who have an affected area in an existing sprayed finish and need to describe a repair. One photograph shows the localised Monoglass repair area; the other supplies context around the ceiling and building space. Work and photographs are credited to Performance Spray Insulation. The record does not supply a measured thickness, a confirmed cause of damage or a final acceptance report.
For a similar enquiry, begin with what you observed and when you first noticed it. Say whether another trade recently worked nearby, whether the area has changed, and whether any existing investigation or repair instructions are available. Treat these as observations to discuss, not a diagnosis. A photo can show a missing edge or disturbed finish without explaining the underlying reason.
Take a wider view showing how the area is reached and where nearby services run. Add a closer view from a safe accessible position. Include approximate dimensions if you can obtain them without disturbing the material. These details help distinguish a small visible patch from the larger access, preparation and protection task needed to reach it.
Performance Spray Insulation / project guide
Ocean View: the Nanaimo DC315 application record
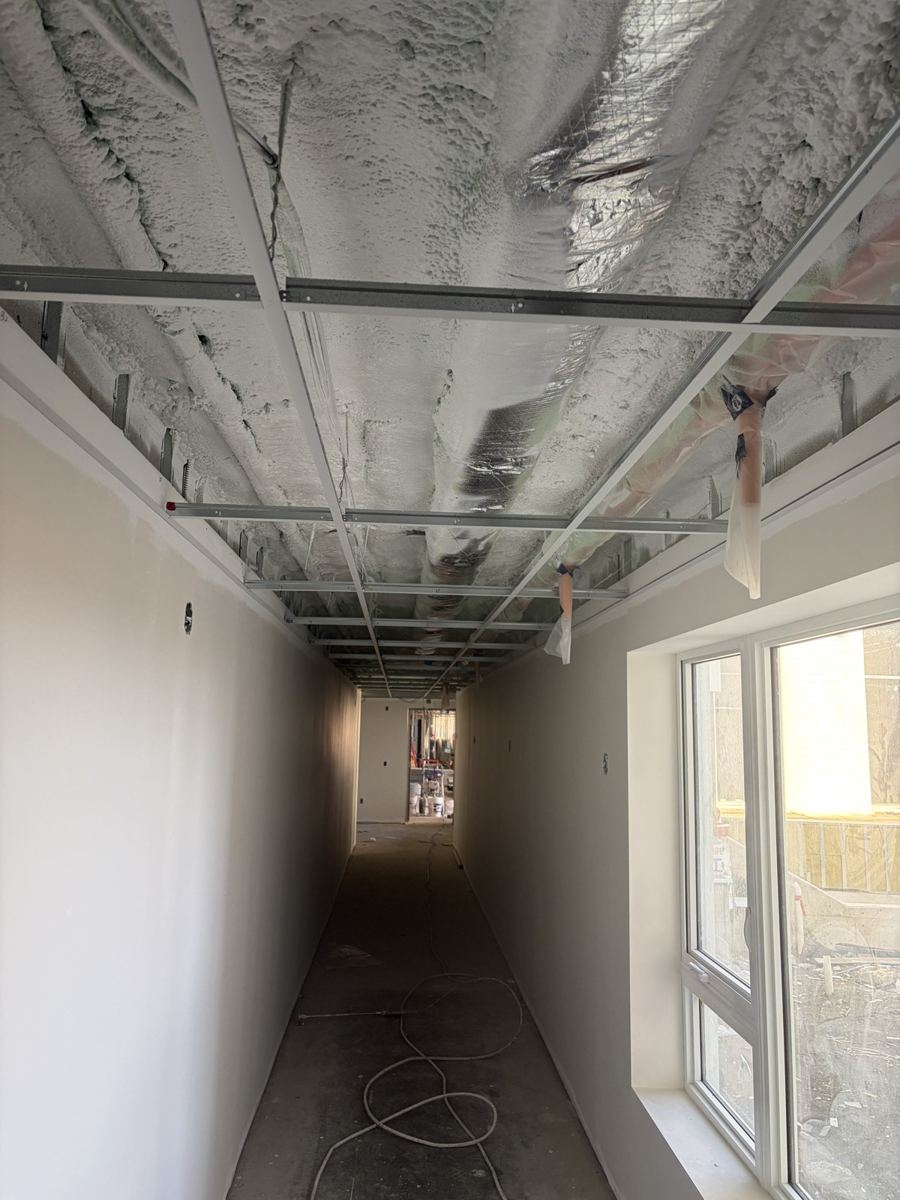
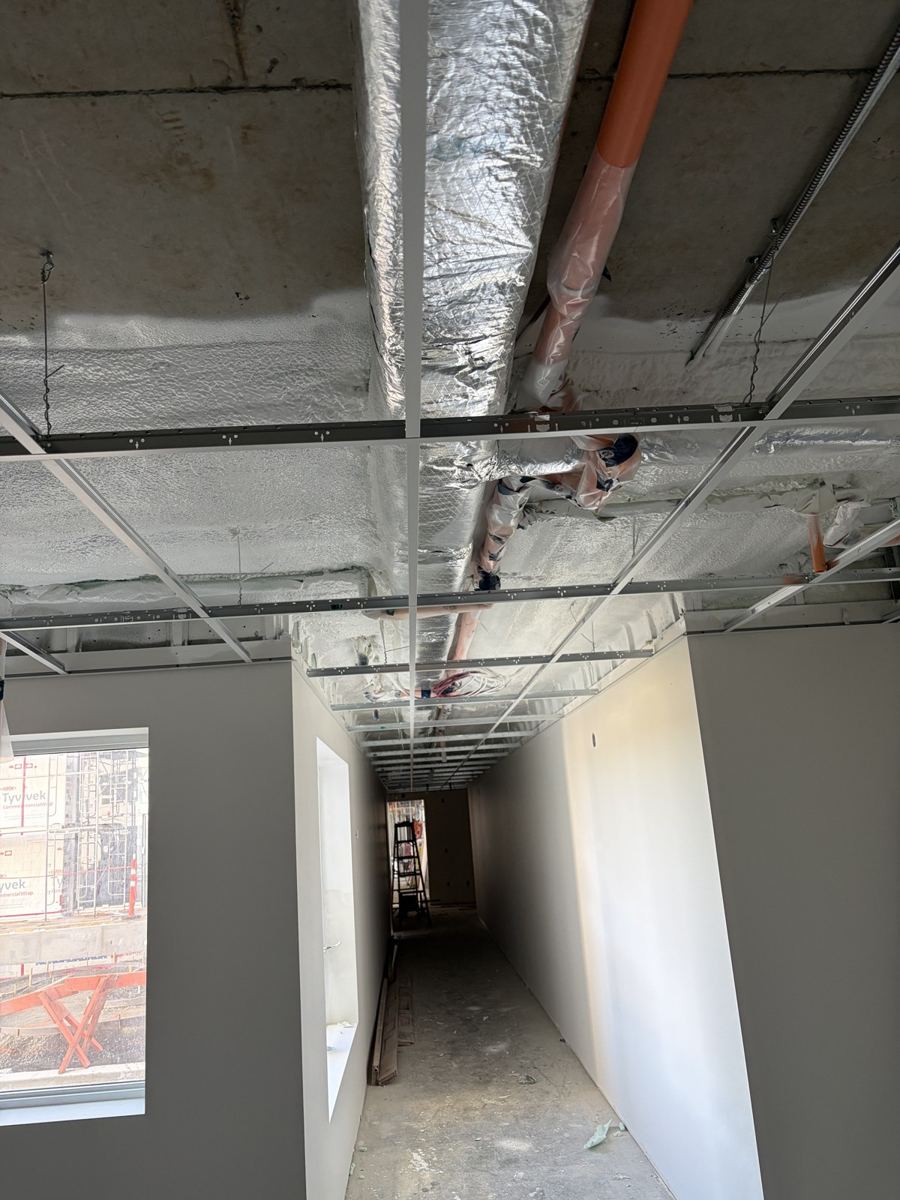
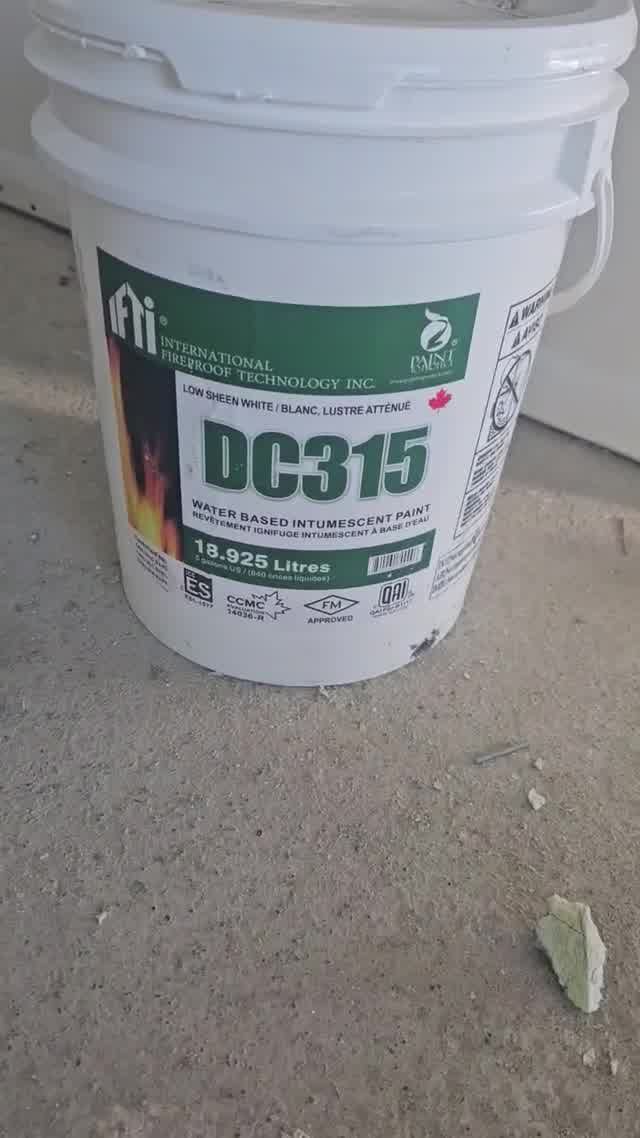
The Ocean View record shows why an overhead coating enquiry needs more than an area figure. The supplied images include the working space and services, and the application video includes a container labelled DC315. This is a separate material story from the Dorchester Monoglass repair. The visible label identifies the product shown in that work record; it does not prove that every required application or inspection step has been completed.
For an owner, the useful starting questions concern the specified assembly, the surface receiving the coating, the access route and the documentation expected at handover. The intended foam product and the coating requirement should be identified together. A request to apply a familiar product name is incomplete if nobody has established which system and conditions apply to the actual project.
The video is provided as an authentic work record credited to PSI. It is not a training programme or a universal installation method. View the sequence alongside the relevant manufacturer information and the project’s own requirements. Confirm current availability for Nanaimo or other Island enquiries directly, including travel, access and scheduling arrangements.
Performance Spray Insulation / project guide
Monoglass: thermal and acoustic insulation are the starting points
The manufacturer describes Monoglass as a spray-applied combination of glass fibres and adhesive for thermal and acoustic insulation. Its product information also discusses application over fireproofing. Those are useful distinctions when identifying the material in a proposed scope. They do not turn every fibrous-looking surface into Monoglass or establish an hourly fire rating for the building you are considering. The manufacturer source is linked below.
When you contact PSI about Monoglass, describe whether the enquiry concerns a new area, a local repair, an existing exposed finish or coordination with other work. Share the available specification and any information about the original installation. If the material identity is uncertain, say so. Guessing from colour or texture can send a quote conversation in the wrong direction before the site has been understood.
Separate performance expectations from appearance. An owner may care about an exposed ceiling’s texture and edges, while the project documents establish a thermal or acoustic objective. Record both. Agreement about the intended finish helps prevent a technically framed scope from leaving an important visual expectation unspoken.
Performance Spray Insulation / project guide
HiBar: review the assembly before the application
SOPREMA describes HiBAR as a semi-cementitious spray-applied blend of mineral fibres and binders, used for thermal resistance, acoustic control and fire resistance in building assemblies. The manufacturer’s current technical and safety documents are the appropriate starting references. A product description is different from a project-specific selection, an approved substitution or confirmation that a particular thickness provides the required performance.
For a HiBar enquiry, provide the drawing or specification reference if one exists. Identify the supporting surface, whether the scope is new application or repair, and who is coordinating any design questions. If an existing installation has been disturbed, include the surrounding conditions and any records describing the original assembly. Avoid assuming that a visually similar material or a thicker application is an acceptable replacement.
PSI’s profile gives a direct route for discussing the work. It does not claim that PSI manufactured HiBar or that every product application is automatically covered by a generic approval. The project team should resolve assembly requirements and acceptance responsibilities before an application scope is finalised.
Performance Spray Insulation / project guide
Spray foam and DC315: keep the insulation and coating separate
Spray polyurethane foam and a coating over that foam are separate parts of a proposed system. IFTI describes DC315 as an intumescent coating used in specified alternative thermal- and ignition-barrier applications over spray polyurethane foam. Its product information directs users to the applicable foam-specific testing matrix. The intended coating cannot be selected solely from the fact that foam is visible in a photograph.
For an enquiry, identify the foam product where known, the area’s intended use and the drawing or assembly reference. State whether you are asking about an existing coating, a new requirement or a repair after another trade’s work. If the product record is missing, make that an open question. An unanswered material question should remain visible in the work scope rather than being replaced by an assumption.
The Ocean View images help demonstrate the need for that distinction. They show a supplied DC315 work record; they do not certify an unrelated building. PSI and the responsible project team need the actual conditions and documentation before confirming what work can be offered.
Performance Spray Insulation / project guide
What an acoustic ceiling enquiry should explain
An acoustic concern begins with the experience in the room. Describe whether people struggle to understand speech, whether the space sounds reverberant, or whether the concern is sound moving between separate rooms. These are different questions. Tell the project team how the space is used, which surfaces are exposed and what changes are already planned. A clear description is more helpful than requesting an unspecified amount of soundproofing.
A sprayed acoustic treatment may be part of a wider design discussion, but a photograph of an installation does not predict the result in your room. Ask who is establishing the performance objective and whether acoustic advice or measurements are part of the project. Keep an absorption requirement separate from a promise about sound transmission through an entire assembly.
For PSI’s first review, include room dimensions if available, ceiling height, photographs, occupancy and the proposed work window. If lighting, ventilation or ceiling services will also change, mention them. The useful outcome of the first conversation is a better-defined scope and a clear next question, rather than an unsupported guarantee of silence.
Performance Spray Insulation / project guide
Commercial ceilings, steel decking and tilt-up buildings
Large overhead areas can hide significant differences in access. A drawing may show one continuous ceiling while the building contains ducts, pipework, stored goods, changes in level and restricted equipment routes. Describe the underside of the assembly and the obstructions as carefully as the floor area. Share available reflected-ceiling drawings or annotated photographs without assuming they replace an on-site review.
For a tilt-up or industrial building, identify the intended working zones and which parts remain occupied. Say where equipment could enter, where material deliveries might arrive and whether the building operator has existing access requirements. Record uncertainties such as floor loading or service isolation as questions for the responsible people. They should not disappear inside a single square-foot price request.
The insulation or coating scope also needs a defined boundary. Identify which surfaces are included, which are excluded and which will be handled by another trade. Consistent drawing references make it easier to compare proposals and recognise a later change. PSI can then discuss the practical work against a shared description of the building.
Performance Spray Insulation / project guide
Repairs, patching and the surrounding finish
A localised repair is still a small project with its own boundaries. The visible defect may be limited, while the equipment route, protection zone and preparation extend further. Describe the affected area and the building around it. Explain whether the concern follows a known event, an inspection or another trade’s intervention, while distinguishing documented facts from your own observations.
Ask how the proposed repair boundary will be agreed and what happens if adjacent material needs further assessment. Include any planned service alterations before the repair is priced. It can be difficult to discuss a lasting scope if the same area will be disturbed again shortly afterwards. Sequence decisions should be made openly, rather than left for the applicator to discover on arrival.
Appearance matters for an exposed finish. Discuss colour, texture, edges and the normal viewing position, while recognising that an existing surrounding surface may have aged. A sample or agreed review area can help clarify expectations where appropriate. The contractor should confirm what can be offered for the actual material and conditions; this profile does not promise an invisible patch.
Performance Spray Insulation / project guide
Moisture, damage and uncertain existing materials
If you have noticed staining, detachment or a change in an existing finish, report what you can see without disturbing it. Include any investigation already completed by the building’s responsible professionals. Covering a visible symptom and understanding the reason for it are separate tasks. Make clear who is addressing any underlying issue and what information will be available before repair work is considered.
Older buildings may contain materials that cannot be reliably identified from appearance. Do not scrape, cut or collect a sample simply to improve an online enquiry. Ask the owner or project team what records and assessments apply to the planned disturbance. Relevant site requirements should be resolved before people are asked to work on an unknown surface.
PSI’s published project images are not evidence about the composition or condition of your building. Their value is in showing the kind of wider and closer record that helps a contractor understand an enquiry. Keep the material identity, condition assessment and accepted repair method as explicit parts of the conversation.
Performance Spray Insulation / project guide
Access planning: the route matters as much as the height
Tell PSI how the work area is reached from outside the building. Include doorways, ramps, level changes, elevators, loading arrangements and any restricted passage. A photograph of the ceiling alone may omit the most consequential part of the access discussion. If site rules govern deliveries or equipment movements, share the relevant instructions and the name of the person coordinating them.
Ceiling height is useful, but height alone does not describe a work position. Identify fixed obstructions, nearby services and areas where an operating business cannot be interrupted. State which measurements are approximate. The contractor can then decide what needs confirming at a site visit instead of treating an early estimate as a surveyed dimension.
Avoid arranging equipment solely from a photograph or a rough online area figure. Access arrangements must suit the building and the accepted work plan. The first enquiry should make these constraints visible, so that an appropriate person can confirm equipment, routes and responsibilities before work is scheduled.
Performance Spray Insulation / project guide
Occupied buildings: define the work zone and handbacks
For a strata, commercial or mixed-use building, explain who uses the area and when. A project might affect a shared entrance, a service room, a parking area or an active business. List the periods when access is limited and the people who need advance notice. Distinguish a preferred work window from a confirmed permission to occupy the space.
Ask how the working area will be separated from neighbouring activities and who coordinates the building’s operating requirements. Protection, ventilation, access and return-to-use arrangements depend on the actual product and work conditions. Use the relevant documents and contractor’s accepted plan instead of borrowing a generic timetable from another project.
Make each handback clear. If work is phased, identify which areas are being returned, which remain controlled and who communicates the status to occupants. Record how a change will be handled if another trade needs the same space. A well-described sequence helps everyone understand the practical effect of the scope, beyond the application itself.
Performance Spray Insulation / project guide
Preparation, masking and protection
Before comparing proposals, describe what is close to the intended work: equipment, stock, vehicles, finished walls, glazing, lights or building services. Identify items that can be moved and those that must remain. Where an owner has special operating or protection requirements, supply them early so they can be discussed as part of the scope rather than raised after a price is accepted.
The work plan should say who clears the area, what preparation is included and which surfaces are excluded. If an existing coating or substrate needs review, note who will make that decision and what evidence is required. A material name does not remove the need to understand the surface it will meet.
Keep cleanup and waste arrangements explicit. Ask what is included in the contractor’s work area and what remains the owner’s responsibility. Agree how the area will be reviewed before handover. These practical boundaries can make two seemingly similar quotations quite different, even when both mention the same insulation or coating.
Performance Spray Insulation / project guide
Working around services and other trades
Overhead work often shares a zone with electrical, mechanical, plumbing and fire-protection services. Provide the current drawings where available and identify planned changes. The contractor needs to know which work is complete, which remains to be done and who coordinates the interfaces. Do not assume a photograph establishes the status or purpose of every visible pipe or cable.
Decide who handles required isolations, removals or temporary arrangements. Those tasks should be allocated to the appropriate people, with any necessary approvals, rather than silently included in an application enquiry. Record the condition in which the area will be handed to PSI and the condition in which it should be handed back.
Consider later disturbance as well as initial access. If other trades will return after application, agree how affected areas will be recorded and how any additional repair is assessed. A short shared sequence can be more useful than several separate emails describing incompatible dates. Use one current version and identify the person authorised to change it.
Performance Spray Insulation / project guide
Product information and project specifications
Send the actual document rather than a product name copied from a search snippet. Useful information may include a specification section, assembly reference, drawing note, manufacturer detail or earlier installation record. Identify the revision and date. If documents disagree, make the conflict visible and ask the responsible project professional to resolve it before the proposed work depends on one interpretation.
Keep product performance data separate from evidence about an installed assembly. A manufacturer may publish test information under stated conditions; a project still needs the relevant system and required records. Likewise, a contractor’s photograph documents visible work but is not a substitute for an inspection or an acceptance decision.
PSI’s role in the first enquiry is to discuss the requested application and practical scope. This profile does not appoint a designer, authority or inspector on your project. Clarify those responsibilities early, especially where a fire-resistance, thermal or acoustic requirement must be demonstrated. The agreed scope should reflect the accepted documents, not simply repeat an ambitious result.
Performance Spray Insulation / project guide
Comparing quotations on the same basis
Give each contractor the same current brief. Include the surfaces, approximate area, material information, access conditions, protection expectations and timing. Ask for assumptions and exclusions to be identified. A price becomes easier to understand when you can see which tasks it covers and which conditions could change it.
Review access, preparation and follow-up alongside the application. One proposal may include a site visit or protection that another leaves to the owner. Another may depend on a clear space that is not yet available. These differences deserve a conversation before comparing totals as though they describe identical work.
Where part of the scope remains uncertain, ask how it will be resolved and how any resulting change is authorised. Keep an allowance, an estimate and an accepted price clearly distinguished in your records. This page does not publish a universal per-square-foot rate because the actual materials, access and project requirements have not been assessed. Contact PSI for a discussion grounded in your building.
Performance Spray Insulation / project guide
Scheduling the assessment and the work
Your first preferred date is useful context, but it is not a confirmed booking. Tell PSI about fixed milestones, neighbouring trades and any building restrictions. Include how much notice is needed for access and whether the work could be phased. A clear description lets the contractor discuss availability against the actual sequence rather than a date with no supporting site information.
Separate the assessment visit from the work period. A visit may be needed to review the condition, access or documents before a proposal can be confirmed. Make sure the person arranging access knows what area the contractor needs to see and which records will be available.
Once a scope is accepted, keep changes in one written record. Note who approved them and whether they affect cost, timing or the next trade. If a required condition is not ready, report it promptly. The aim is a realistic shared plan, with unresolved items visible, instead of a schedule that looks definite while its practical assumptions remain untested.
Performance Spray Insulation / project guide
Service-area enquiries across the Lower Mainland and BC
PSI’s supporting city pages identify Lower Mainland enquiry areas, including Vancouver, Burnaby, New Westminster, Richmond, Surrey, the Tri-Cities, Langley and Fraser Valley communities. The supplied Nanaimo record also provides an Island project example. A published example or city page does not mean that every job in that location is accepted or that an appointment is available on a particular date.
Include the project’s city in your first message. For work outside the contractor’s usual scheduling area, explain the intended scope, access and timing so travel and practical arrangements can be discussed together. Do not assume an address alone is enough to establish whether a small repair or a larger programme is a suitable fit.
This page consolidates the contractor record instead of repeating the same gallery on dozens of thin city profiles. The location details help people find the right conversation. The actual service commitment is confirmed directly by PSI for the project in question, including any site visit, travel and mobilisation arrangements.
Performance Spray Insulation / project guide
What to send with your first enquiry
Begin with your name, the project city and the capacity in which you are contacting PSI: owner, property manager, contractor or project representative. Provide a direct reply method. Describe the building and the area affected in a few sentences. Explain whether the request concerns new work, a repair, an exposed finish or coordination with another project.
Attach a wider photograph and a useful close detail if available. Add approximate dimensions, ceiling height and access information, clearly labelled as estimates where appropriate. Send relevant drawings or product documents and identify their current revision. If you do not know the material, say that directly rather than assigning a product name from appearance.
Finish with the preferred timing and the decision you need next. You might be asking whether a site assessment is appropriate, what further information is needed or whether a proposed work window is realistic. Use PSI’s direct contact details. An email draft or text message still needs to be sent, received and answered before you can treat any arrangement as confirmed.
Performance Spray Insulation / project guide
A practical handover record
Ask what documents and observations will be provided for the accepted scope. The answer should relate to the actual work and the project’s requirements. A useful record might identify the area addressed, the material used, relevant document revisions and any agreed follow-up. Where formal inspection or acceptance is required, clarify who performs it and how it is recorded.
Keep the project record with the building’s maintenance information. Future work can be easier to discuss when the next team can identify what was applied, where and under which scope. Photographs can support that record when they are accurately captioned and tied to the agreed area. They should not be used to imply measurements or approvals that were never documented.
Record any remaining limitations openly. If an adjacent area was excluded or a later trade will disturb part of the finish, note it. A clear handover is useful because another person can understand the work without reconstructing the original conversation. It is not improved by adding an unsupported guarantee to the description.
Performance Spray Insulation / project guide
Make a drawing and photograph agree
A useful project pack lets someone connect the written scope to the actual space. Give each photograph a short label and mark its approximate viewpoint on a plan where possible. Use room names, bay references or another consistent description that the building team understands. A sequence of unexplained images can be harder to review than a smaller set that clearly identifies the area under discussion.
Keep the original images as well as any annotated copies. An arrow can help identify a concern, but it should not hide the surrounding surface or imply that a marked boundary has already been accepted. State which dimensions were measured and which are only approximate. Include the date the record was prepared so that a later reviewer can distinguish it from a photograph taken before recent building work.
This approach also helps compare an assessment with the eventual proposal. If the contractor refers to a different area or quantity, the difference can be discussed against the same record. The aim is shared understanding, rather than a drawing that appears more technically precise than the information supports.
Performance Spray Insulation / project guide
Agree who can approve a change
An unexpected condition can affect an otherwise clear scope. Before work begins, identify the person authorised to review a change and the method used to record it. The building contact, property manager, general contractor and designer may have different responsibilities. Do not assume that the person who opens a door can also approve additional work or alter the project specification.
Describe a proposed change in terms another person can follow: the affected area, the observed condition, the requested decision and any effect on access or sequence. Where a technical interpretation is needed, route it to the responsible professional. A contractor should not have to infer approval from an informal conversation that leaves the owner and project team with different expectations.
Retain the accepted revision with the original scope. If a change is declined or deferred, record that too. This helps explain what remains outside the work and avoids a later photograph being mistaken for evidence that the whole surrounding area was included. Clear records support a practical working relationship without replacing the actual contract or project approvals.
Performance Spray Insulation / project guide
Use samples to discuss an exposed finish
When the sprayed surface will remain visible, talk about how it will be seen in normal use. Ask whether a sample or limited review area would help the team agree appearance, where appropriate to the material and proposed work. Identify who needs to review it and what they are being asked to decide. A sample can clarify a visual expectation without establishing the performance of an entire assembly.
Discuss the lighting and viewing position as part of that review. A close photograph under temporary work lighting may show a finish differently from a person standing in the completed space. Existing surrounding material can also differ from a newly addressed area. Record the accepted expectation rather than relying on an informal promise that every surface will look identical.
Keep the visual decision separate from the technical documents. A preferred texture or colour should not silently introduce an unreviewed material change. If a proposed finish depends on a different product or added coating, ask the responsible team to confirm its suitability. PSI can then discuss the work against an expectation that is both visible and clearly recorded.
Performance Spray Insulation / project guide
Property managers: prepare the decision record
For a shared building, the person arranging the enquiry may need to explain it to a council, owner or facilities team. Prepare a short note describing the observed condition, the reason for seeking advice and the decision currently required. Distinguish a request for an assessment from approval to carry out work. This keeps an early information-gathering conversation from being mistaken for a final instruction.
Include access and communication responsibilities in the note. Say who can arrange entry, identify affected occupants and supply relevant building records. If several quotations are being considered, give reviewers the same scope and highlight unresolved differences. A concise comparison is more useful when it shows assumptions and exclusions alongside the totals.
After a decision, keep the accepted scope, related correspondence and relevant records together. Tell the contractor which person is now coordinating the next step. If the responsible contact changes, make the handover explicit. The practical benefit is continuity: the next person can understand why the enquiry was made and which decisions have actually been confirmed.
Performance Spray Insulation / project guide
Review a repair boundary with the wider programme
A repair may be requested while a larger renovation is still being planned. Tell PSI whether the surrounding area will later receive new services, a ceiling change or other work. A neatly defined patch can become an inefficient choice if another trade is scheduled to disturb the same zone soon afterwards. The contractor needs that context to discuss sequencing, rather than discovering it after the repair is arranged.
Use the wider programme to distinguish work required now from work that should be assessed together. Identify any immediate building concern through the appropriate site-management process, and separately describe the proposed insulation or coating task. This page does not determine whether an affected area is safe to use or which interim measure is appropriate.
If the repair proceeds in stages, label each stage and its handback condition. Record which photographs relate to the original enquiry, which document the assessed condition and which show the later work. That makes the record useful for maintenance without inventing a completed before-and-after story. A truthful sequence helps future teams ask better questions about the same building.
Performance Spray Insulation / project guide
Keep the quote conversation focused
The best first message usually asks for one clear next step. Explain whether you need a call about the material, a review of available drawings or discussion of a possible site assessment. Put the project city and a short scope description near the beginning. Then provide the supporting details in an order that someone unfamiliar with the building can follow.
Avoid treating a collection of links as a specification. The Monoglass and HiBar guides can help identify questions, while this PSI page supplies the contractor record and contacts. Your building still needs its own agreed scope. Where information is missing, list the gap rather than filling it with an assumption taken from another project.
Before considering an arrangement confirmed, check who replied, what was agreed and which conditions remain outstanding. Keep a copy of the accepted proposal and any later revision. The direct contact links make it easy to begin; a clear, recorded conversation makes it possible to move from an enquiry to an agreed piece of work.
Straight answers
Before you enquire.
Is there a dedicated PSI contractor page on WeSprayIt?
Yes. This is the consolidated Performance Spray Insulation profile, with its supplied project gallery, application video, service-planning information and direct contact details. The supporting Monoglass and HiBar sites link here so visitors can review the contractor record in one place.
Who receives an enquiry about the work shown here?
Performance Spray Insulation is the named project contractor. Call or text 778-779-4353, or email insulatevancouver@gmail.com. The contact links and floating card use those same details. Opening an email or text draft does not establish delivery or confirm an appointment.
Are Monoglass, HiBar and DC315 the same product?
No. They are distinct product names with different material and system contexts. The summaries above link to the manufacturer information. Identify the existing material and intended requirement before asking for a substitution or assuming that one photographed application answers another project’s needs.
Can you identify my existing ceiling from a photograph?
A photograph can help describe visible condition and access, but it may not establish material identity or concealed construction. Share records if available and say what remains unknown. Do not disturb an uncertain material just to obtain a better photograph or sample.
Do the gallery photographs prove a fire rating?
No. They document visible supplied work. The relevant assembly, application requirements, inspection and acceptance records establish the project-specific position. Neither a product label nor a photograph alone confirms a completed rated assembly or a particular installed thickness.
Can PSI discuss a small Monoglass patch repair?
The Dorchester record shows a confirmed Monoglass patch-repair enquiry context. Send the affected area, wider access view, city and available material information to PSI. The contractor confirms whether the proposed repair and location are suitable for its current scope and schedule.
Is the Nanaimo video a Monoglass installation?
The supplied Ocean View video shows a DC315 container and an application sequence. It is identified here as that work record, separately from the Dorchester Monoglass repair. Do not use the two records as interchangeable evidence of the same product or system.
Can I get a price before the site is reviewed?
PSI can explain what information is needed to discuss a proposal. Area alone may leave access, preparation, product selection and protection unresolved. Ask which assumptions support an early estimate and what must be checked before the scope and price can be accepted.
Can work be planned around occupants or other trades?
Describe the building’s use, restricted areas, working hours and neighbouring work. The proposed sequence and protection arrangements need to suit the actual material and conditions. PSI confirms what can be offered; this page does not promise uninterrupted occupancy or a universal return-to-use timetable.
Does a city link guarantee service at that address?
No. City references describe enquiry areas and the locations of credited records. Share the city, scope and preferred dates with PSI. The contractor confirms travel, access, availability and suitability for the particular project before any arrangement is treated as booked.
Can I view all the photos without submitting my details?
Yes. The published gallery and video are available on this page. Open a photograph for its larger version and read the caption identifying the record. You do not have to submit an email address to view the supplied work or obtain the business contact details.
What should I do if the project documents disagree?
Identify the conflicting references and ask the responsible project professional to resolve them. Share the current agreed revision with the contractor. A product name in an email should not quietly replace a drawing, assembly requirement or accepted specification without the appropriate review.
Sources, attribution and the next conversation
Material summaries refer to Monoglass’s manufacturer overview, SOPREMA’s HiBAR product information and IFTI’s DC315 information, checked October 23, 2026. These sources explain product context; they do not certify PSI’s work on an unrelated building. Technical selection and project acceptance should use the current documents applicable to the proposed assembly.
The Dorchester House and Ocean View photographs and video are credited to Performance Spray Insulation. Locations are described at city and named-project level. No private customer correspondence is published here. The page’s publication and review date is not presented as the date each photograph was taken or the date either project was completed.
For the next step, send PSI a clear question about your building. Include the city, intended work, available records, access and timing. The purpose of bringing the material onto one page is to make that conversation easier: one contractor record, one gallery and one consistent set of direct business contacts.
- Monoglass manufacturer overview ↗
- SOPREMA HiBAR product information ↗
- IFTI DC315 product and system information ↗
- PSI company website: business identity and contact reference ↗
Related work records: Dorchester House Monoglass repair · Ocean View Nanaimo DC315 record.
Material and scope context: Monoglass insulation and repairs · HiBar fireproofing enquiries · Commercial spray foam.