Document the roof space
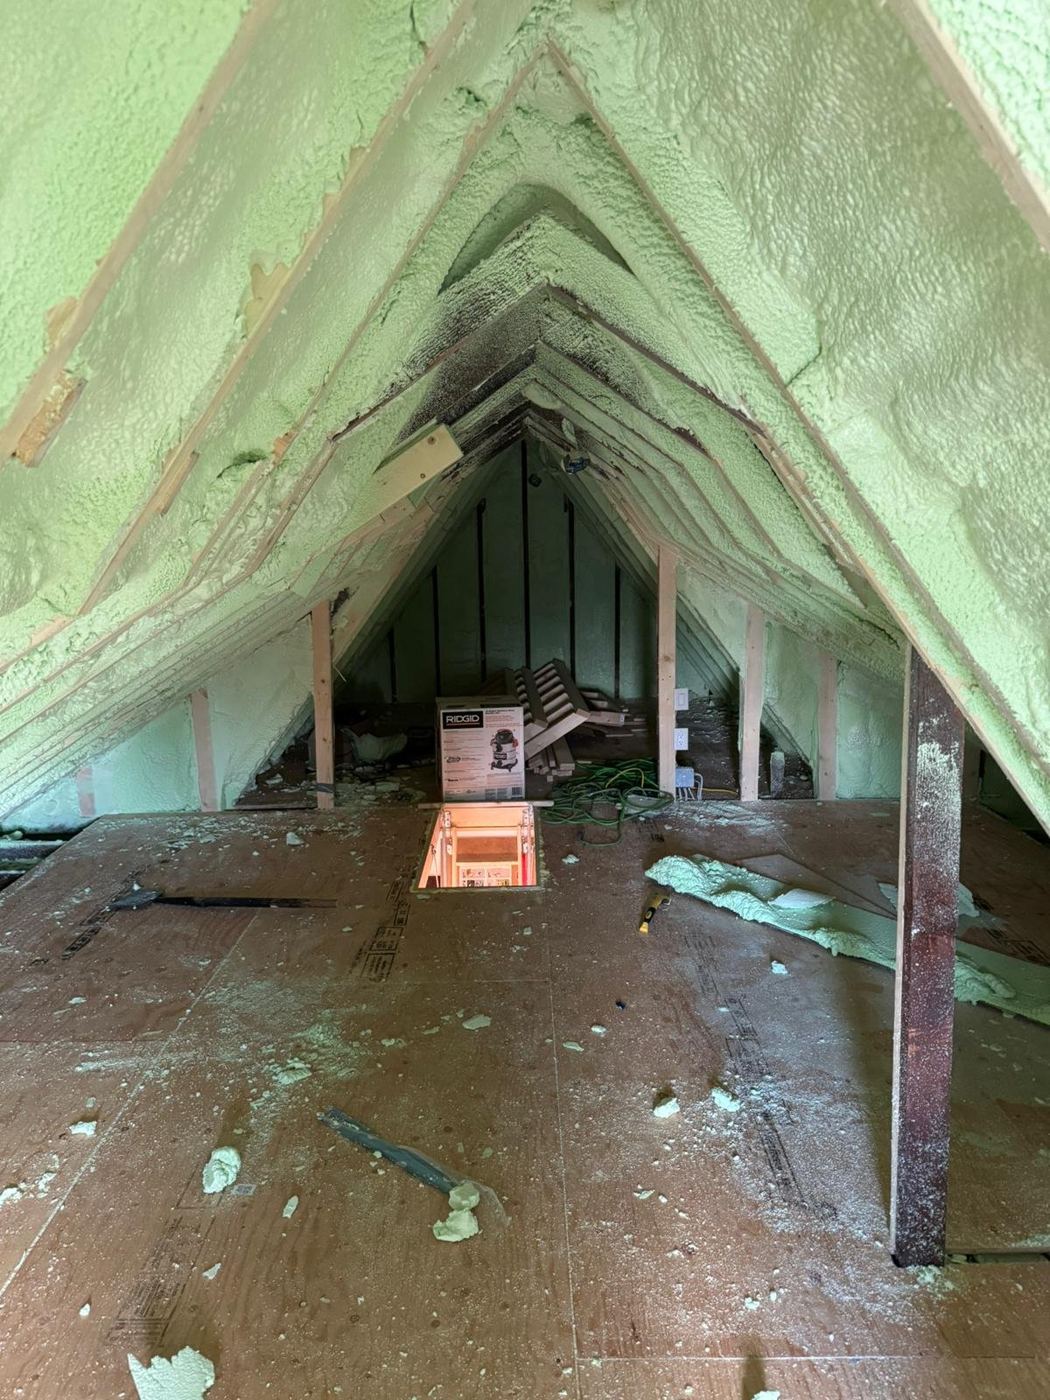
Photograph access, slopes, framing, services and existing insulation.

Residential roof assemblies
Assessment-led spray insulation for open attics, roof slopes and difficult assemblies.
Scope planning
Roof shape, existing insulation, ventilation, moisture and access all affect the plan.
Photograph access, slopes, framing, services and existing insulation.
Work must account for the actual roof configuration.
Send the building type, city, drawings or specifications, substrate, approximate area, access height, occupancy, desired timing and photographs.
Commercial, strata or repair scope?
Share the location, substrate or assembly, area, access, timing and photographs.