Build a repeatable unit sequence
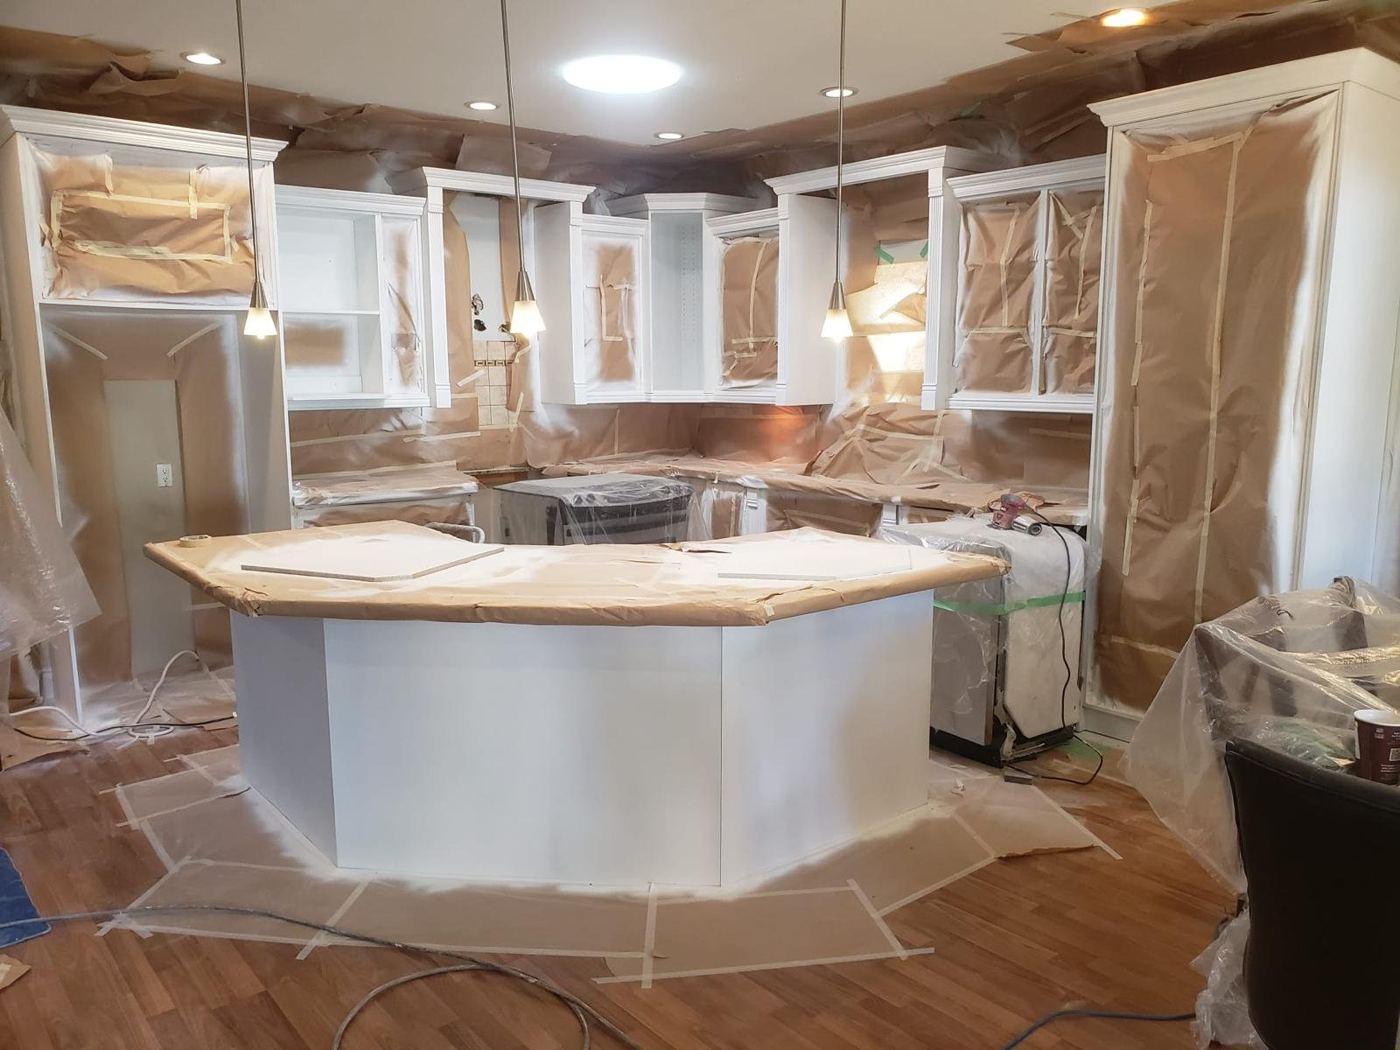
Group door removal, in-place masking, preparation, application and reinstallation into clear hand-offs. Use a unit checklist so missing hardware or repairs do not move unnoticed.

phased townhome and multi-unit work
Kitchen resurfacing for Coquitlam townhomes and multi-unit properties organized into repeatable, resident-aware phases.
Scope planning
Distributed buildings can reduce elevator constraints but increase daily setup and travel between units. Grouping similar layouts and finish schedules can help, provided each kitchen is still checked for repairs, access and resident readiness.
Group door removal, in-place masking, preparation, application and reinstallation into clear hand-offs. Use a unit checklist so missing hardware or repairs do not move unnoticed.
Set expectations for cleared counters, appliance access, work hours and when the kitchen can return to use. A named property contact helps resolve missed access quickly.
Lower Mainland planning pages
Each page focuses on a different access, occupancy, substrate or scheduling situation. Project conditions still require direct review.
Send photos of the full kitchen and damaged areas, cabinet material if known, included surfaces, colour goal, address type, access constraints, occupancy and desired timing.
Commercial, strata or repair scope?
Share the location, substrate or assembly, area, access, timing and photographs.