Walk the complete access route
Record grades, stairs, door widths, parkade clearance, elevator bookings and the distance to the kitchen. Access affects handling and protection.

steep-site access and condo logistics
North Vancouver cabinet resurfacing planned around steep-site loading, townhouse stairs and condo access as carefully as the kitchen finish.
Scope planning
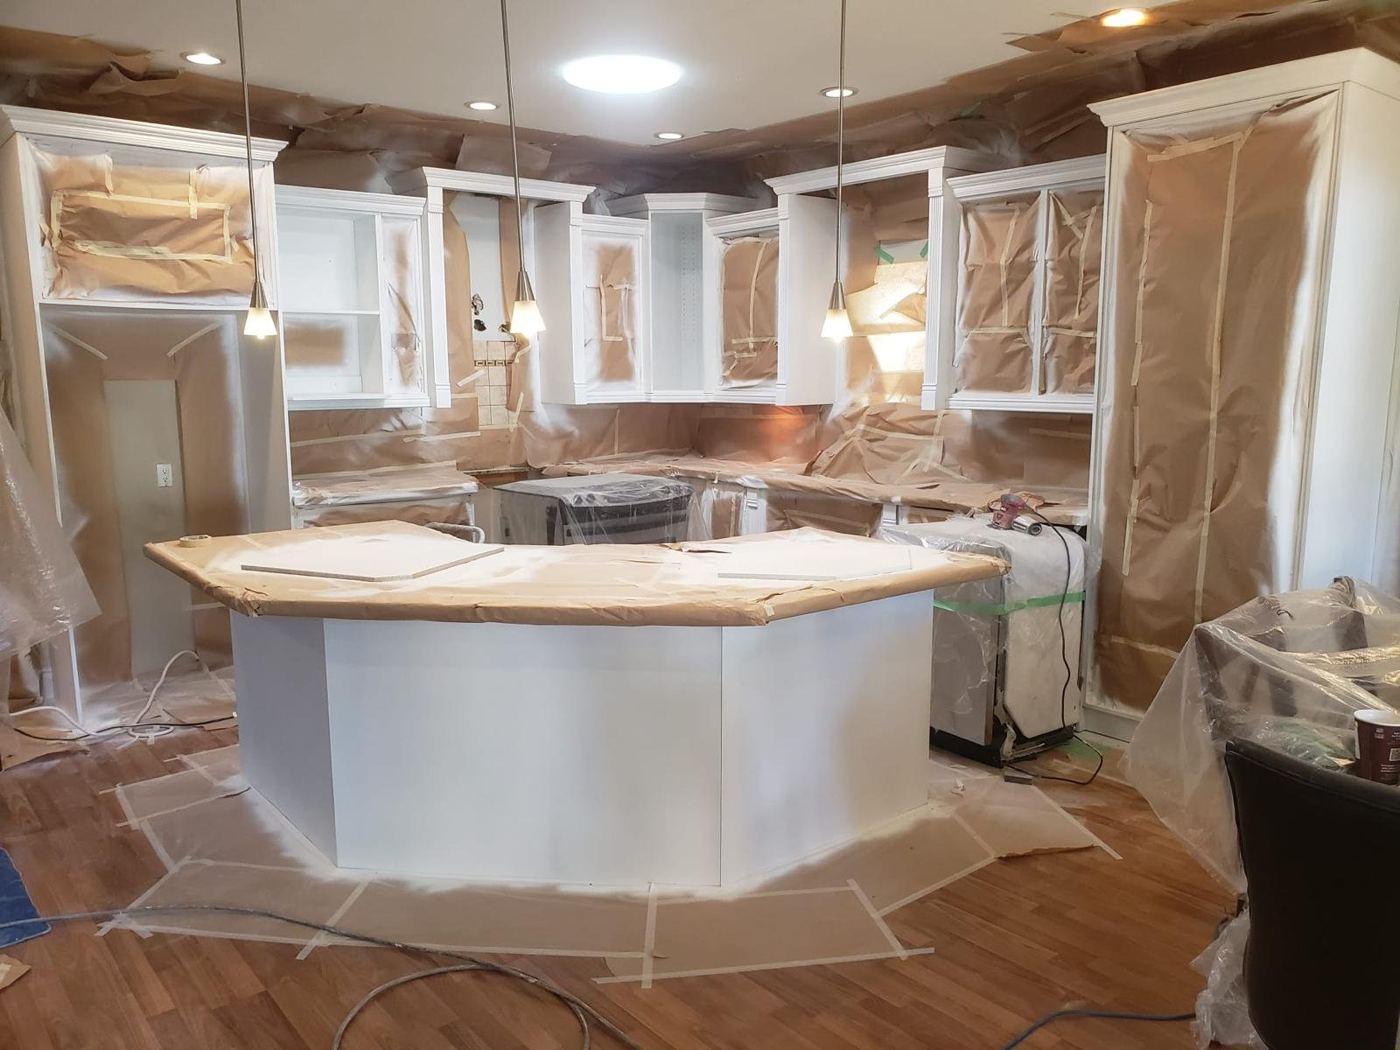
Equipment and components may travel from limited street parking through sloped entries, parkades, elevators or multiple stair flights. Document the full route and protected staging before setting daily production expectations.
Record grades, stairs, door widths, parkade clearance, elevator bookings and the distance to the kitchen. Access affects handling and protection.
Townhomes and condos can have narrow shared routes. Set staging and delivery periods that keep exits and resident circulation clear.
Lower Mainland planning pages
Each page focuses on a different access, occupancy, substrate or scheduling situation. Project conditions still require direct review.
Send photos of the full kitchen and damaged areas, cabinet material if known, included surfaces, colour goal, address type, access constraints, occupancy and desired timing.
Commercial, strata or repair scope?
Share the location, substrate or assembly, area, access, timing and photographs.