Review finishes in changing daylight
Place approved samples beside counters, flooring and backsplash in morning and afternoon light. Confirm sheen as well as colour.

bright coastal condos and ventilation
White Rock kitchen resurfacing for bright condo interiors where colour, coastal exposure and controlled ventilation all influence planning.
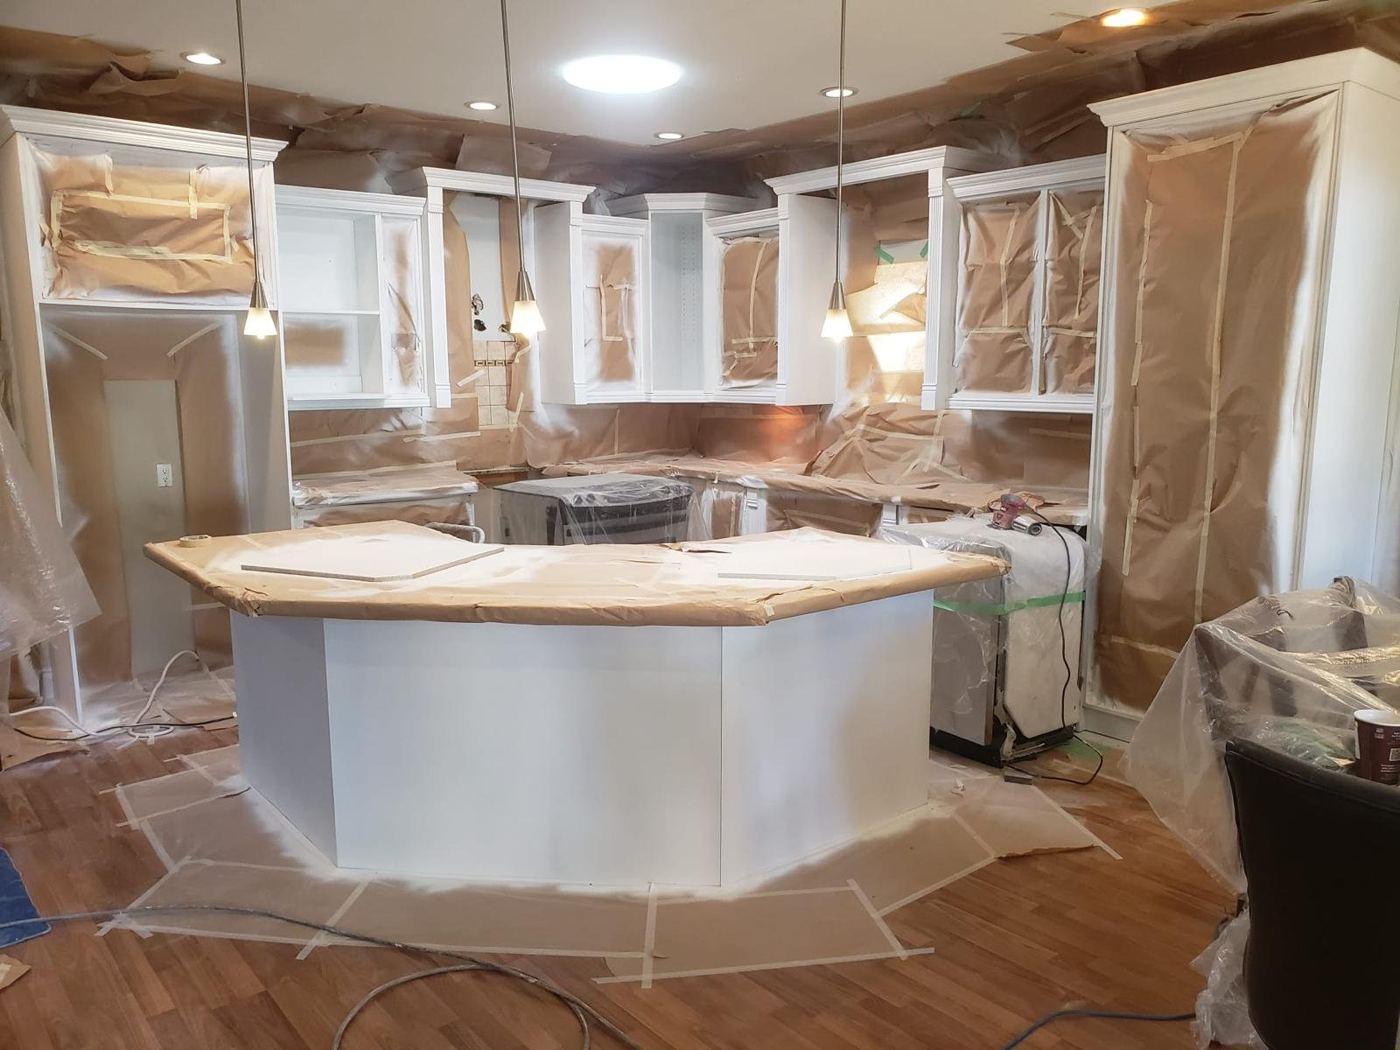
Scope planning
Strong natural light exposes surface variation and changes how pale finishes read. At the same time, strata rules and suite layouts may limit open-window or balcony assumptions, so ventilation needs a documented approach.
Place approved samples beside counters, flooring and backsplash in morning and afternoon light. Confirm sheen as well as colour.
Document operable windows, suite exhaust and building restrictions. Keep containment and ventilation compatible with occupied neighbouring spaces.
Lower Mainland planning pages
Each page focuses on a different access, occupancy, substrate or scheduling situation. Project conditions still require direct review.
Send photos of the full kitchen and damaged areas, cabinet material if known, included surfaces, colour goal, address type, access constraints, occupancy and desired timing.
Commercial, strata or repair scope?
Share the location, substrate or assembly, area, access, timing and photographs.