Draw the colour boundary
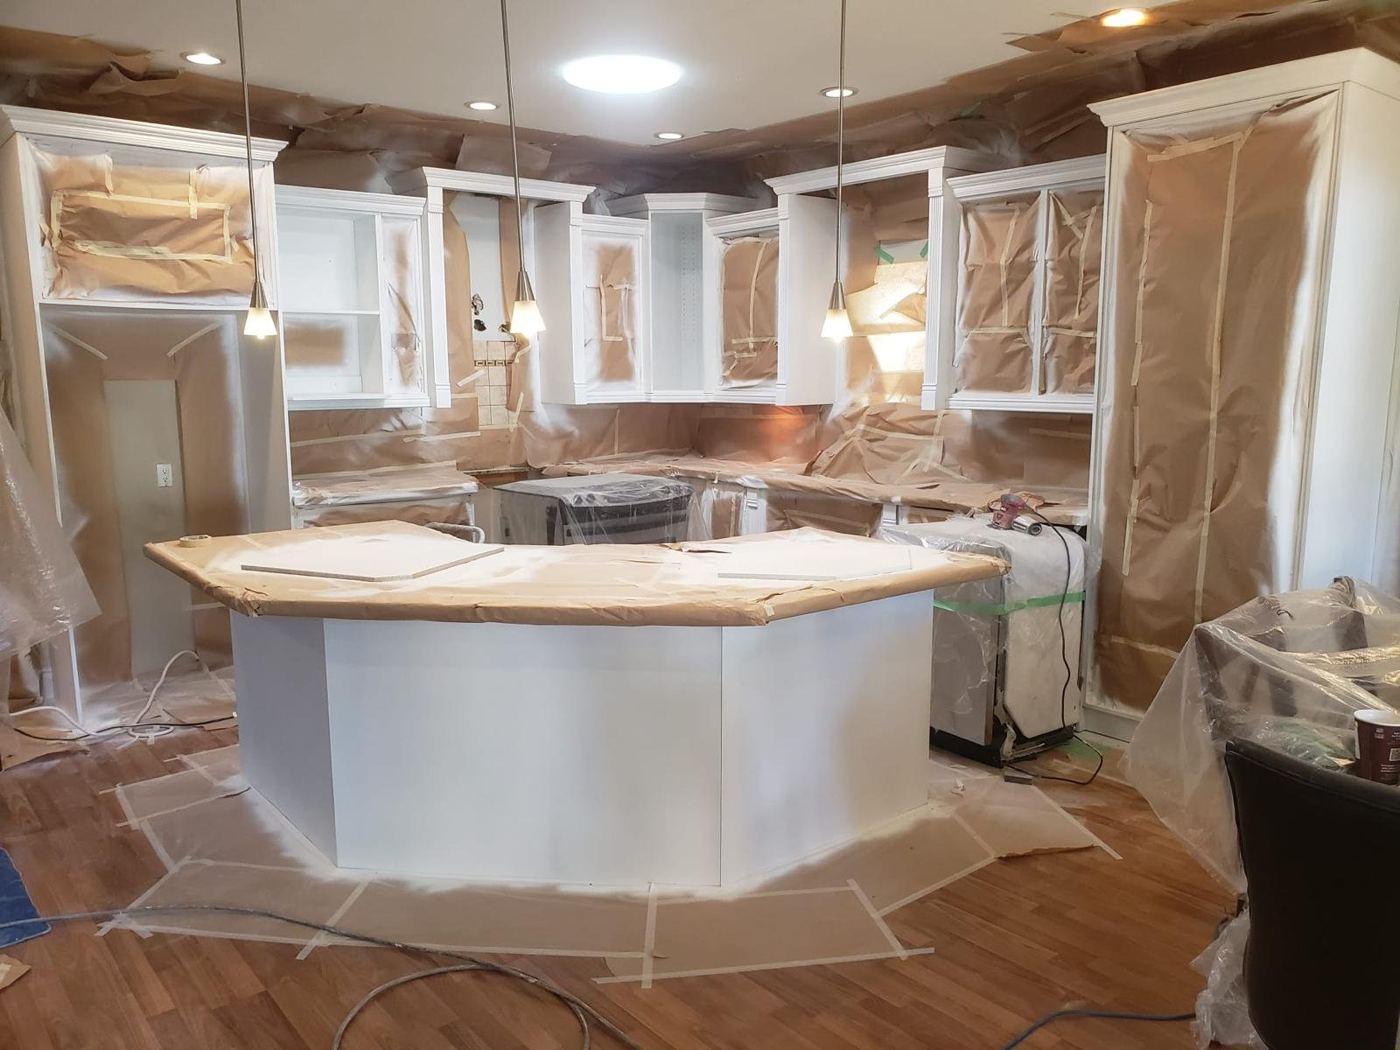
Identify frames, door backs, islands, end panels, crown, toe kicks and any adjoining desk or pantry millwork so transitions are deliberate.

compact projects and coordinated colour changes
Pitt Meadows cabinet resurfacing for compact kitchens where a coordinated colour change can include islands, end panels and nearby built-ins.
Scope planning
Smaller room size does not remove detailing. Define every visible surface, the relationship to adjacent built-ins and whether old hardware holes or added trim need attention before coating.
Identify frames, door backs, islands, end panels, crown, toe kicks and any adjoining desk or pantry millwork so transitions are deliberate.
New pull spacing can require filling old holes and drilling new ones. Finalize hardware before preparation rather than treating it as a late accessory.
Lower Mainland planning pages
Each page focuses on a different access, occupancy, substrate or scheduling situation. Project conditions still require direct review.
Send photos of the full kitchen and damaged areas, cabinet material if known, included surfaces, colour goal, address type, access constraints, occupancy and desired timing.
Commercial, strata or repair scope?
Share the location, substrate or assembly, area, access, timing and photographs.