Count the complete package
List doors, drawers, fixed frames, islands, end panels, pantry walls, crown, toe kicks and removable accessories rather than pricing from room size alone.

large kitchens and occupied homes
Kitchen resurfacing in Langley homes with larger islands, pantry walls and extensive cabinet packages that benefit from component-by-component scoping.
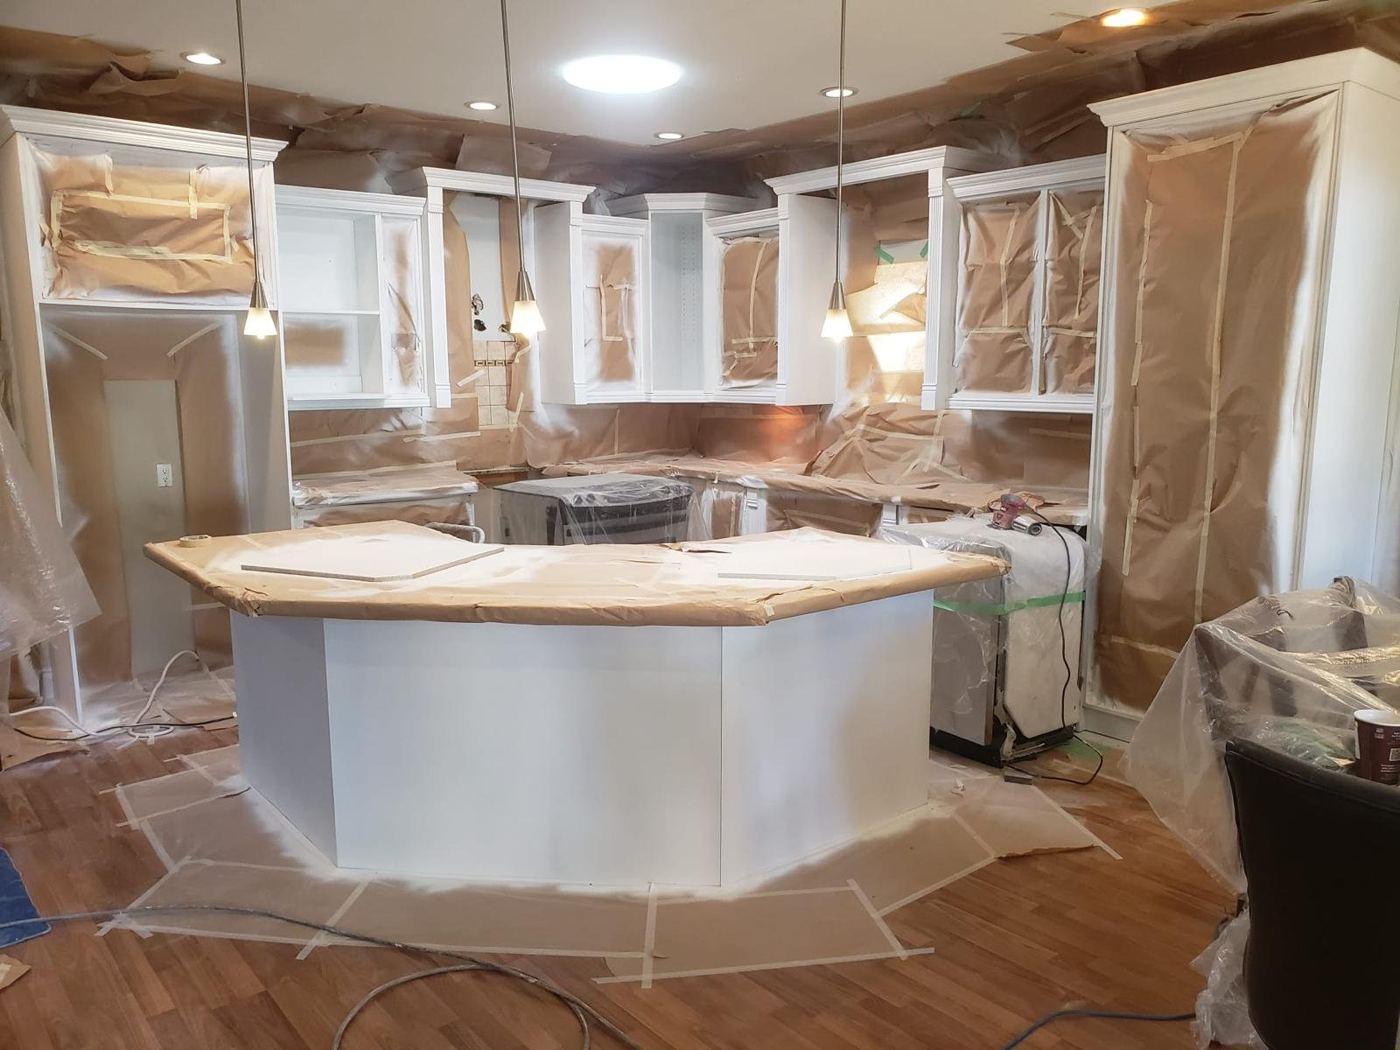
Scope planning
Large kitchens multiply doors, finished ends, crown, valances and decorative panels. A measured component schedule makes exclusions and colour boundaries clearer while allowing the household plan to reflect a longer sequence.
List doors, drawers, fixed frames, islands, end panels, pantry walls, crown, toe kicks and removable accessories rather than pricing from room size alone.
Identify which appliances, sinks and routes are unavailable during each phase and how children or pets remain separated from protected work areas.
Lower Mainland planning pages
Each page focuses on a different access, occupancy, substrate or scheduling situation. Project conditions still require direct review.
Send photos of the full kitchen and damaged areas, cabinet material if known, included surfaces, colour goal, address type, access constraints, occupancy and desired timing.
Commercial, strata or repair scope?
Share the location, substrate or assembly, area, access, timing and photographs.