Design the staging plan
Count doors and drawers, measure available protected space and confirm whether components leave the suite. Do not assume hallways or balconies can serve as work areas.

occupied condo kitchens with limited staging
Kitchen resurfacing in Port Moody condos where limited in-suite staging and shared access call for a compact, clearly contained work plan.
Scope planning
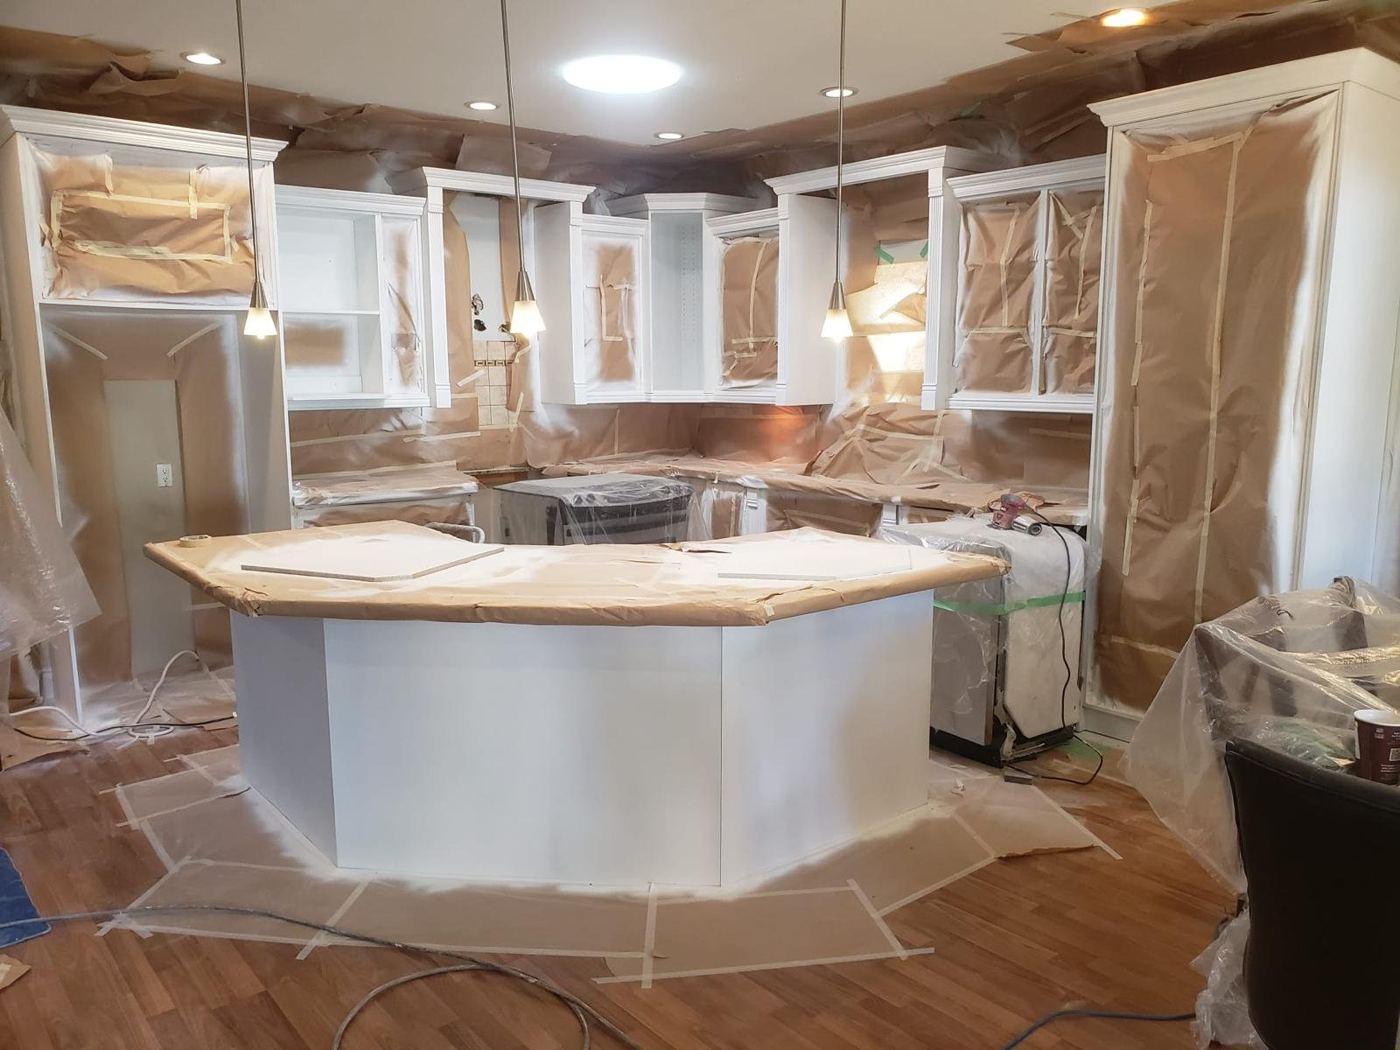
Smaller suites may have no spare room for removed components or equipment. Identify protected staging, balcony restrictions, elevator periods and the daily condition in which the kitchen and route are left.
Count doors and drawers, measure available protected space and confirm whether components leave the suite. Do not assume hallways or balconies can serve as work areas.
Many condo kitchens open directly to living space. Define masking, dust control, ventilation and daily cleanup across the connected area.
Lower Mainland planning pages
Each page focuses on a different access, occupancy, substrate or scheduling situation. Project conditions still require direct review.
Send photos of the full kitchen and damaged areas, cabinet material if known, included surfaces, colour goal, address type, access constraints, occupancy and desired timing.
Commercial, strata or repair scope?
Share the location, substrate or assembly, area, access, timing and photographs.