Condo logistics before colour selection
Record parking or loading limits, elevator padding requirements, corridor protection and the distance from vehicle to suite. Building rules may narrow delivery and work windows.

condo access and occupied strata kitchens
Kitchen cabinet resurfacing planned for Vancouver condos and occupied strata homes where elevator bookings, loading, protection and neighbour impacts shape the work.
Scope planning
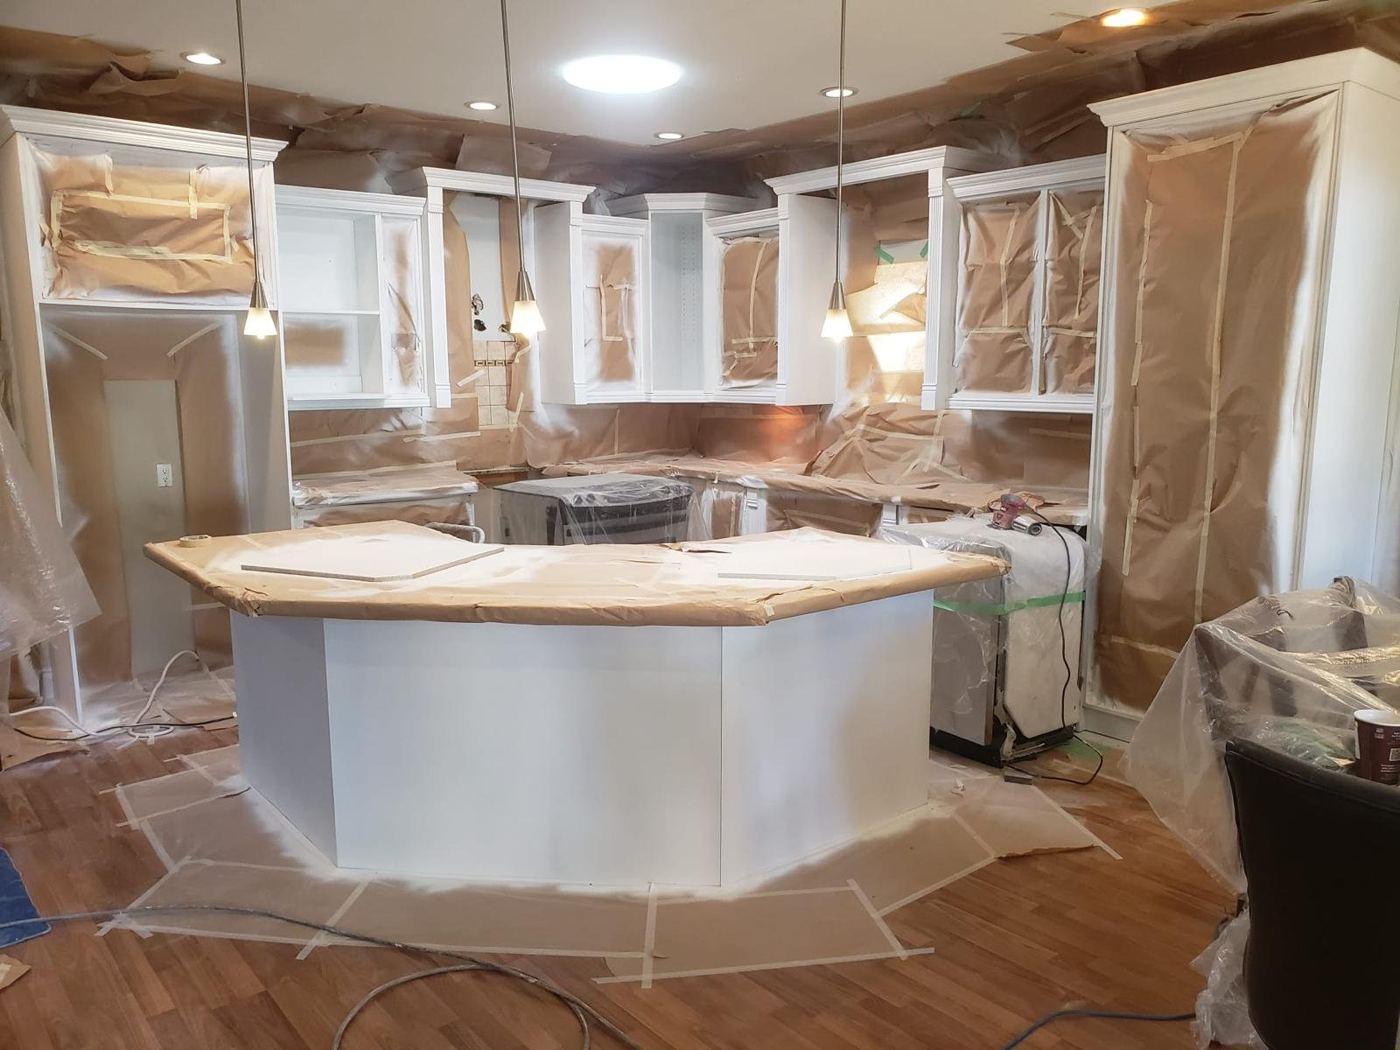
Dense buildings make the route to the kitchen part of the scope. Confirm loading access, elevator dimensions and booking windows, in-suite ventilation, work-hour rules and where doors and drawer fronts can be handled without obstructing common areas.
Record parking or loading limits, elevator padding requirements, corridor protection and the distance from vehicle to suite. Building rules may narrow delivery and work windows.
Separate the kitchen from living areas, protect counters and floors, and identify ventilation options. Discuss how residents will use adjacent rooms while preparation and coating are underway.
Lower Mainland planning pages
Each page focuses on a different access, occupancy, substrate or scheduling situation. Project conditions still require direct review.
Send photos of the full kitchen and damaged areas, cabinet material if known, included surfaces, colour goal, address type, access constraints, occupancy and desired timing.
Commercial, strata or repair scope?
Share the location, substrate or assembly, area, access, timing and photographs.